
 1 / 20
 +15
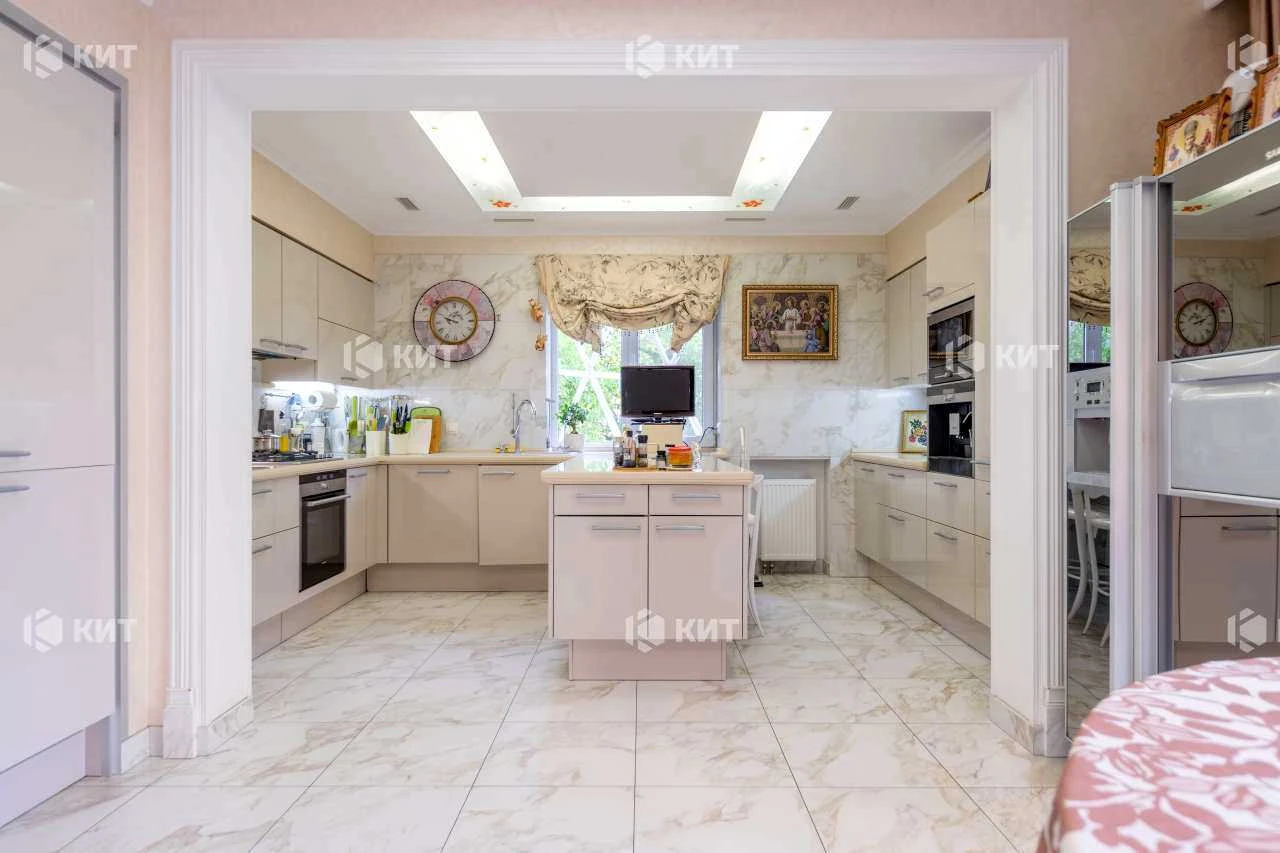
Sale, 5 rooms, 400 m², Chornohirsky
24 750 000 ₴
5 rooms
Offer source: Agent
Description
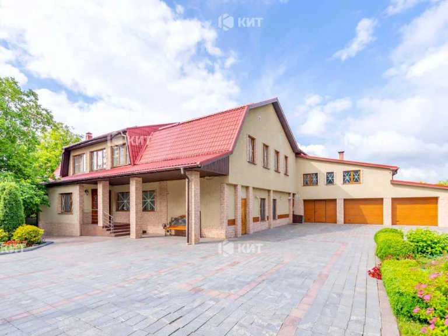
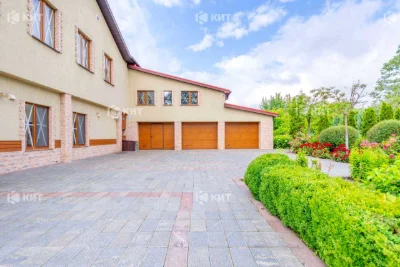
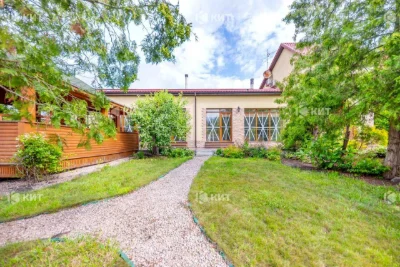
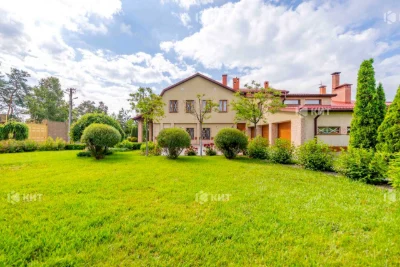
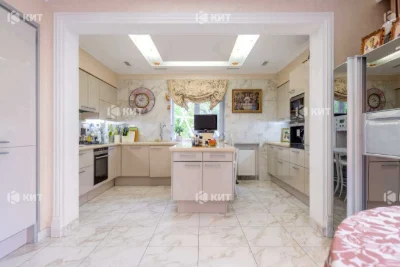
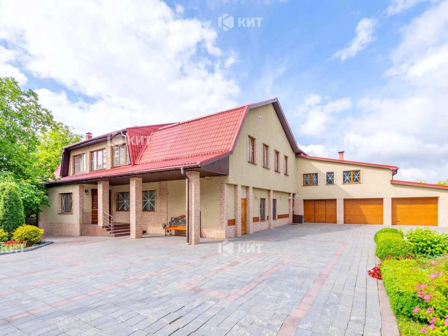
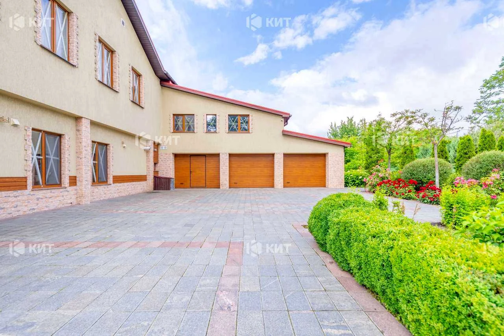
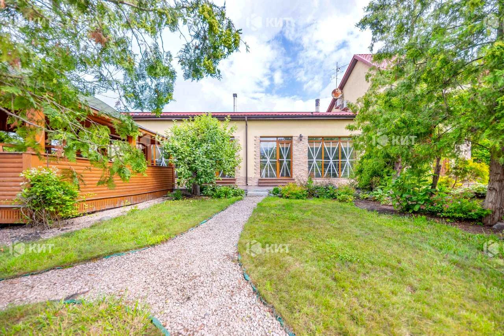
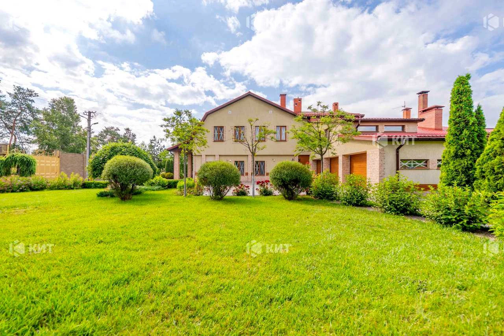
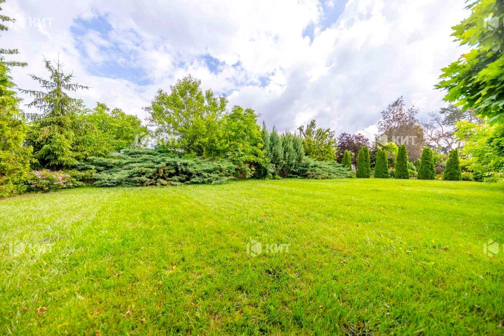
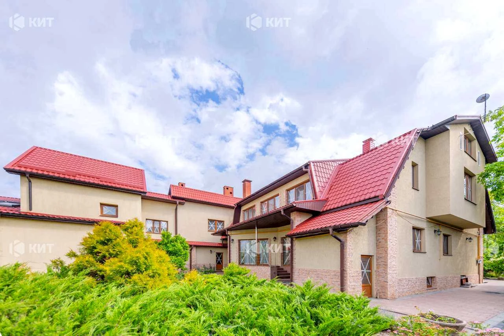
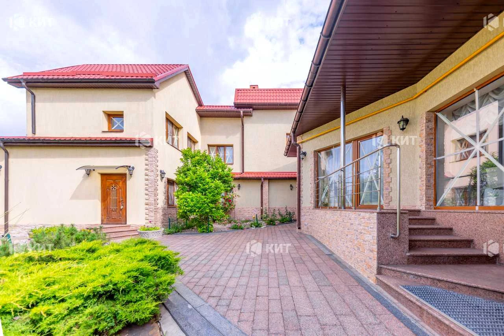
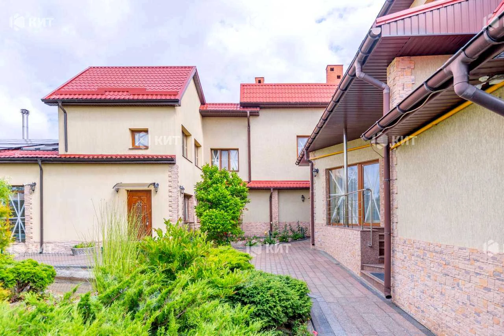
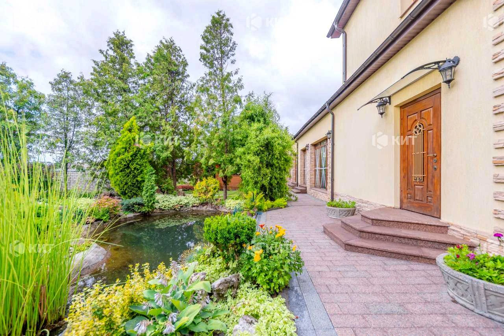
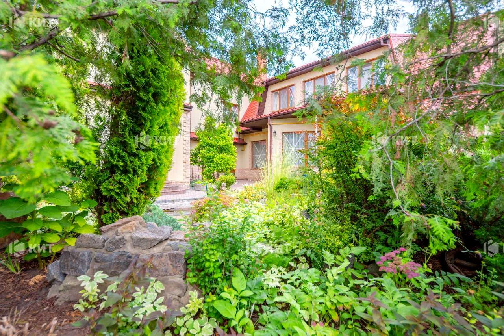
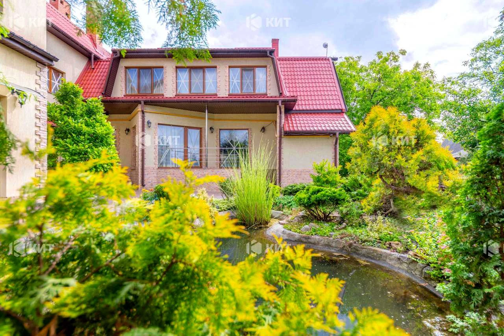
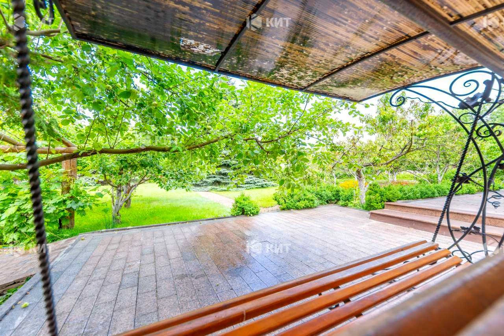
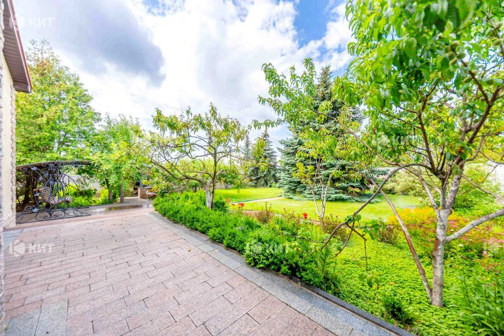
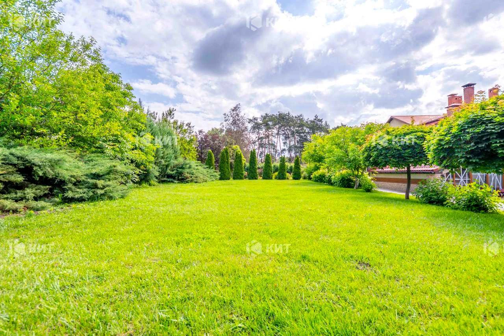
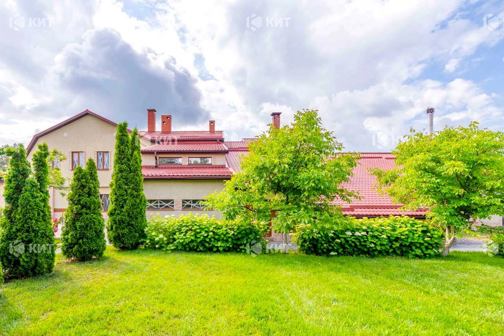
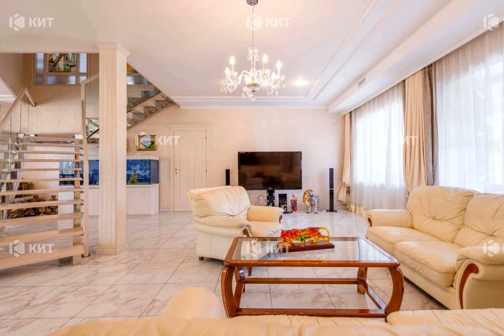
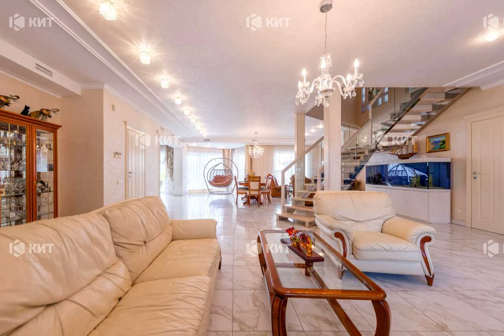
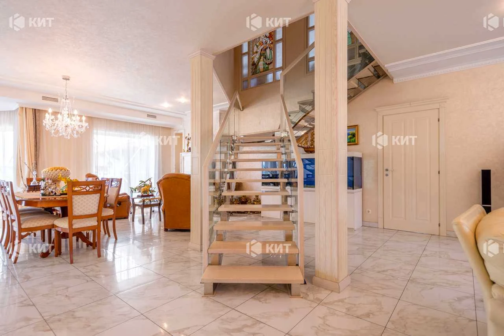
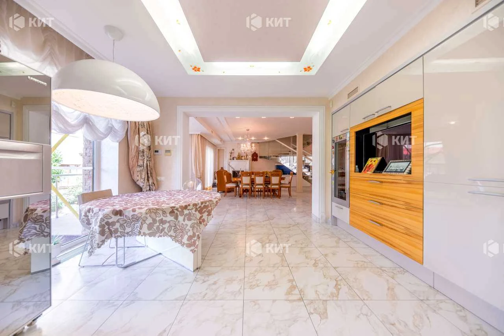
House 400 m2 + 600 m2 (additional premises). First floor layout: large studio kitchen, wardrobe, bathroom, storage room, separate room for house staff (building, bathroom). Second floor layout: four bedrooms, office, three bathrooms, wardrobe, server room. Utilities: electricity 70 kW (380), solar panels 19 kW, generator 10 kW, central sewage, gas (2 boilers), solid fuel boiler, central water, 2 wells, ventilation and air conditioning system (central) throughout the house. 50 acres plot. Plot features: garage for 3 cars, storage room, sauna with wood, covered pool with heating, kitchen and living room, boiler room, billiard room with guest room and wine cellar (under renovation), cellar for conservation, own well. Automatic irrigation throughout the plot.
[link hidden]/ua/r/128923 ; Object ID - HS-128923