
 1 / 20
 +15
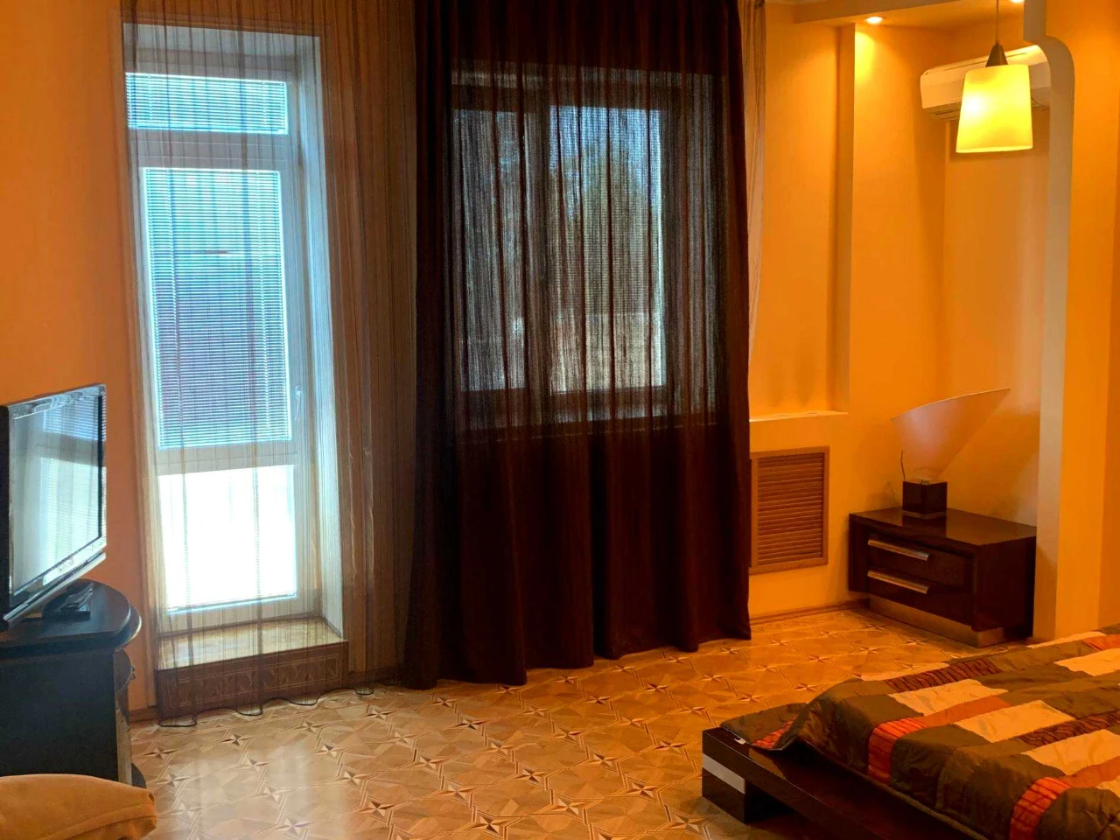
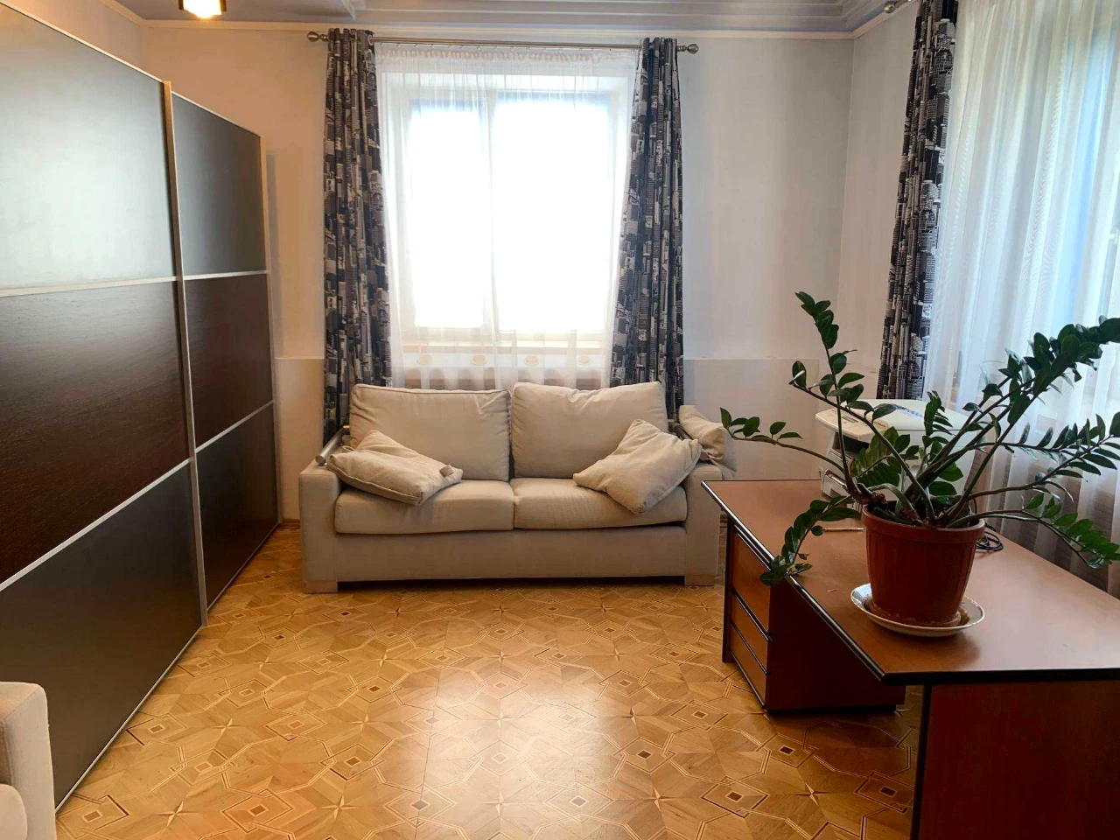
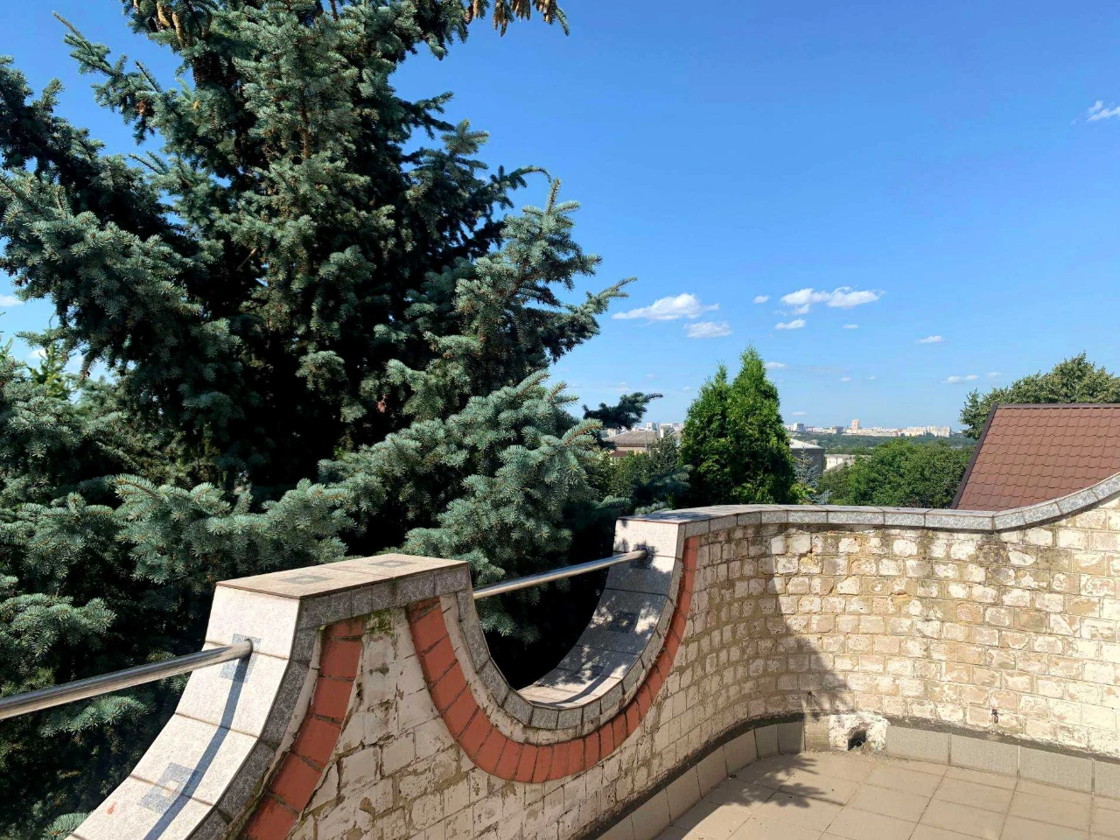
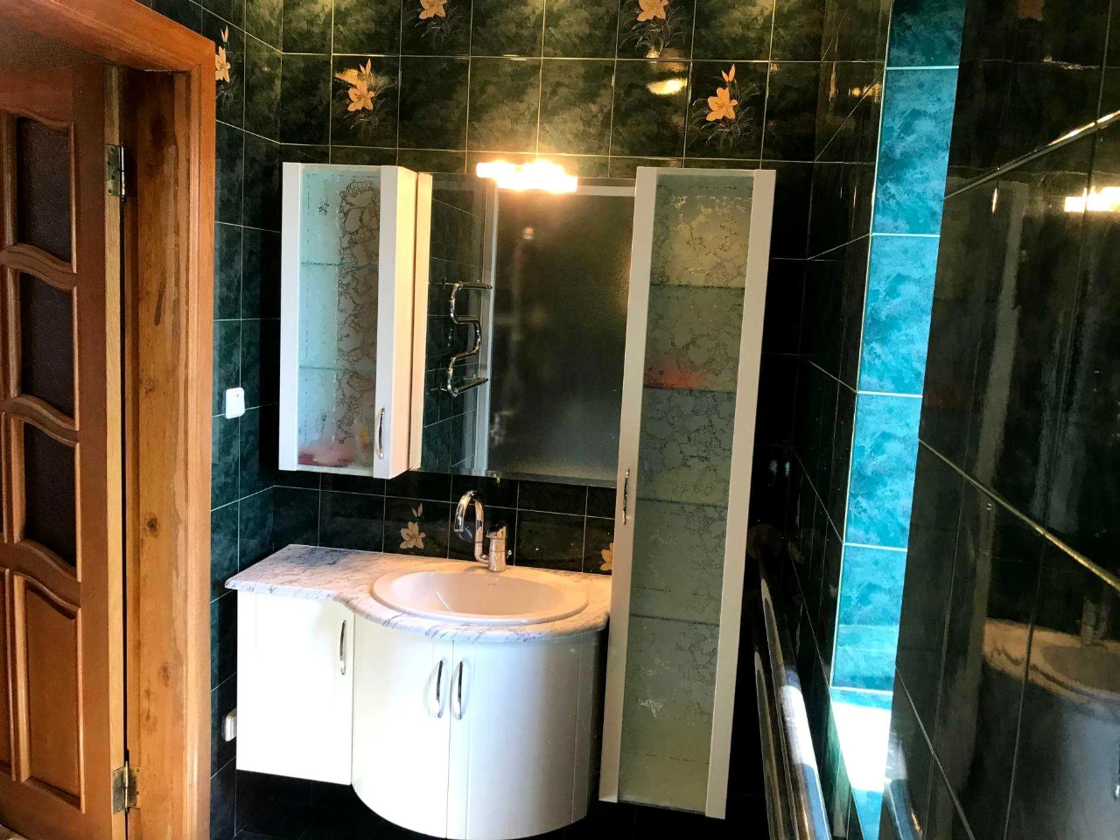
Sale, 6 rooms, 360 m², Novobavarsky, 1st Kolonny Prosv.
9 225 000 ₴
Description
Services charge the seller.
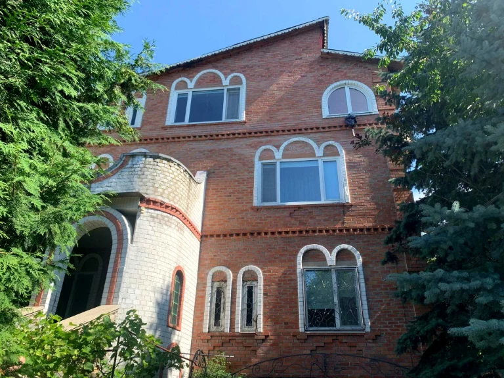
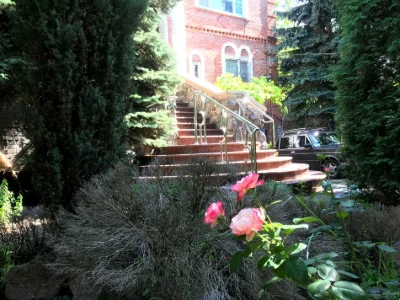
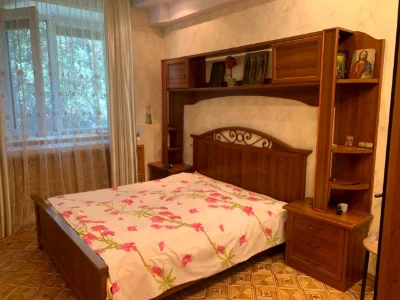
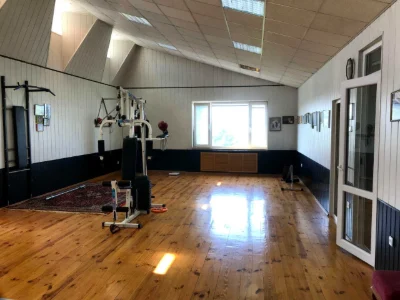
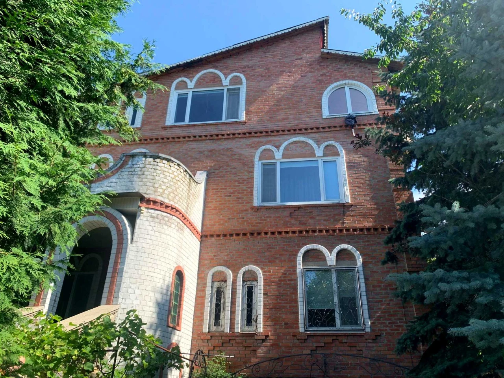
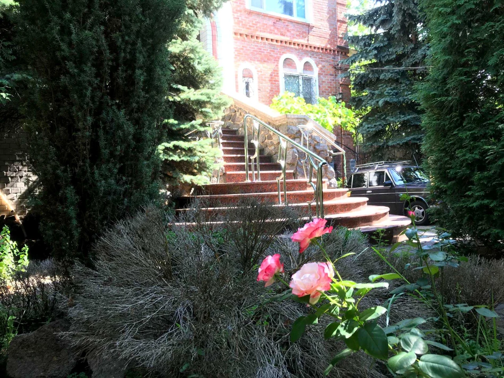
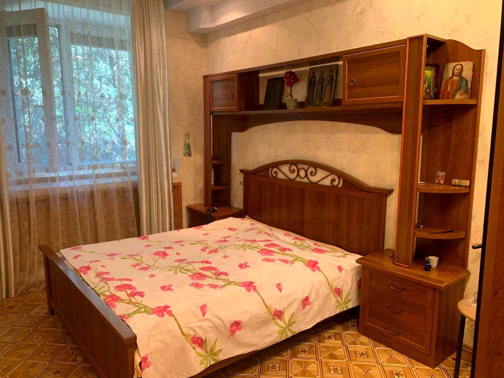
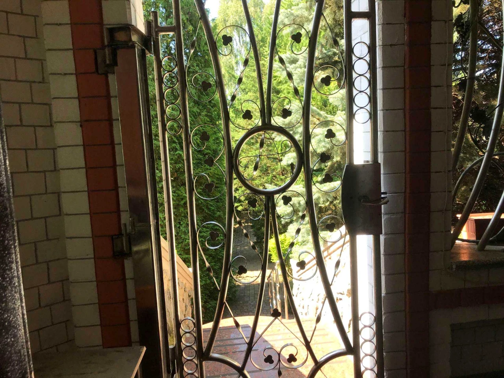
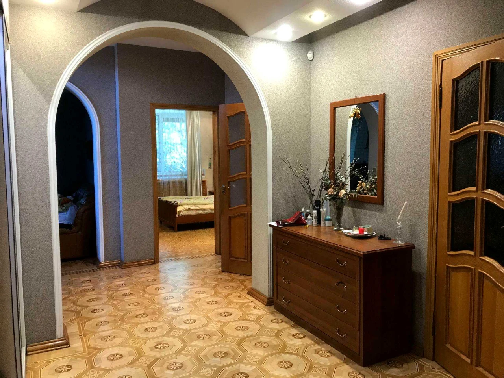
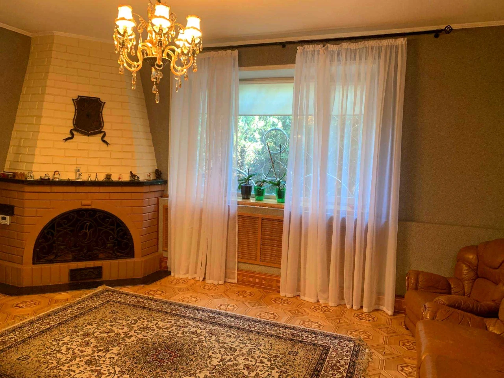
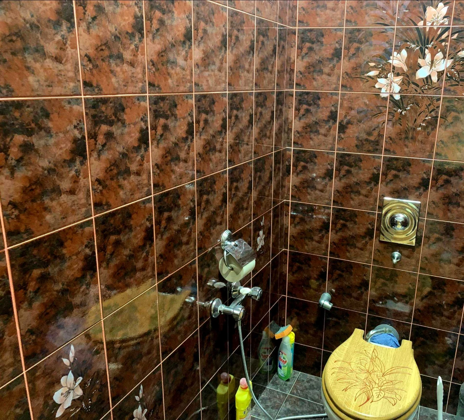
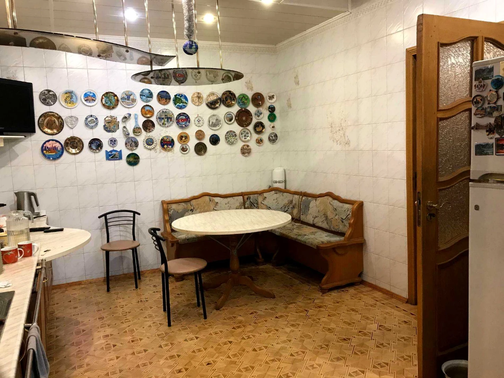
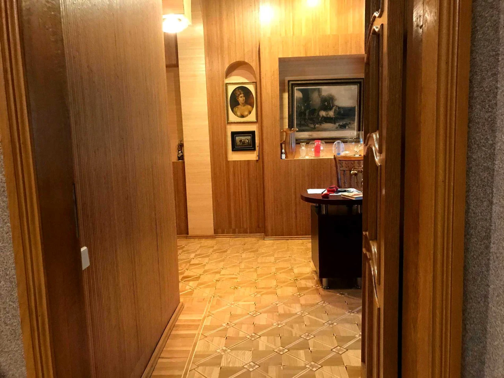
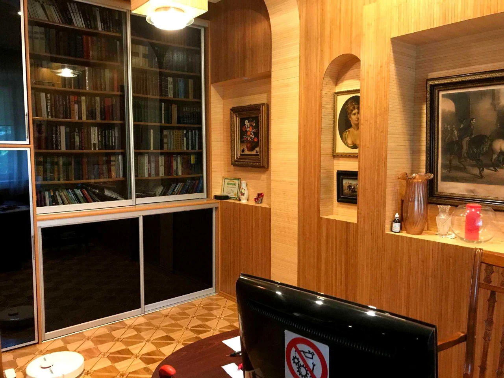
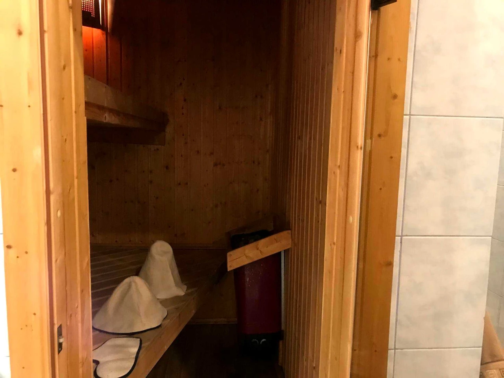
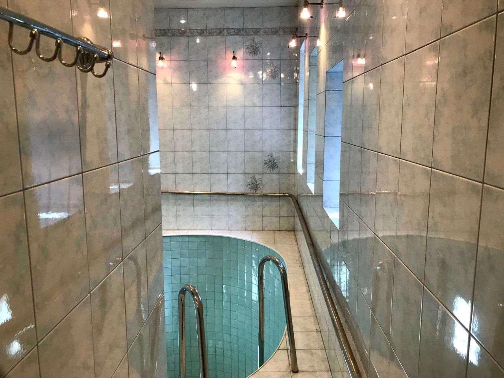
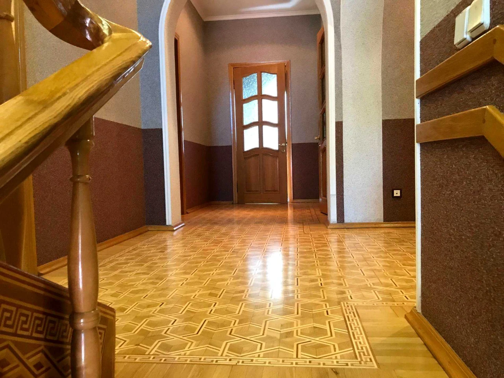
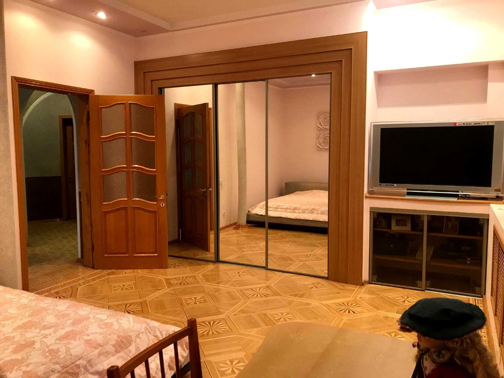
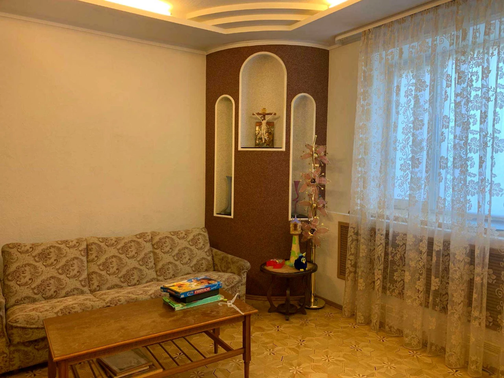
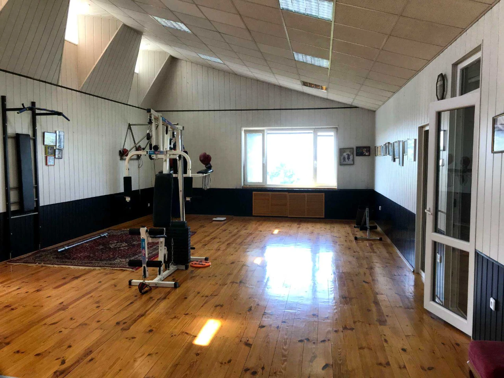
For sale is a 3-story house with a total area of 360 m² including a basement, living area of 132 m², including 5 bedrooms, fireplace hall, office, kitchen 20 m², sauna with pool, gym in the attic, garage. Landscaping on the plot of 9 acres uses rare plant species, including magnolia and sequoia. Gazebo, barbecue area, solid fence with automatic gates, outdoor video surveillance, as well as automatic garden irrigation is part of comfortable and safe living. The house was built using the most expensive materials and technologies. Therefore: FOUNDATION - strip foundation with concrete bridge. WALLS - decorated brick 1/2 + air layer 125 mm + interior brick wall in 1 red brick. ROOF - slate with insulation with foam + minwate. WINDOWS - double-pane windows. ELECTRICAL - 3-phase, copper, large cross-section in double insulation. WATER PIPE - throughout the house and street, stainless steel 1.5". DRAINAGE - cast iron 150 mm. Cut directly into the main road on Prosv. Dzyuby. HEATING - gas + backed by electric boiler. There is a control panel. FLOOR - artistic parquet with 5 types of wood, including red. Mass - oak and beech. SWIMMING POOL - 10 m³. Bowl made of brick, lined with stainless steel, followed by fixing of mesh, plaster and laying of tiles on wet glass. Drainage around the house is made with asbestos pipes 150 mm with further discharge into the drainage. The house was completed in 1998. The house is ready for sale. Look and buy!