
 1 / 15
 +10
Sale, 3 rooms, 125 sq m, Yuriy Mushetika (Natana Rybaka) Street
4 950 000 ₴
Houses · Irpin · Buy
125 / 47 / 35 м² · 1/3
St. Юрія Мушкетика(Натана Рибака) · 4А
3 rooms
House type: Townhouse
Offer source: Agent
eVidnovlennya: Yes
Heating: Individual
Year built: 2021
Bathroom: 2 or more
Water heating: Dual-circuit boiler
Description
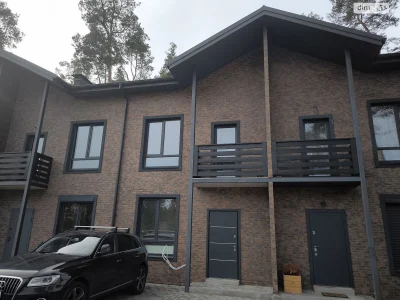
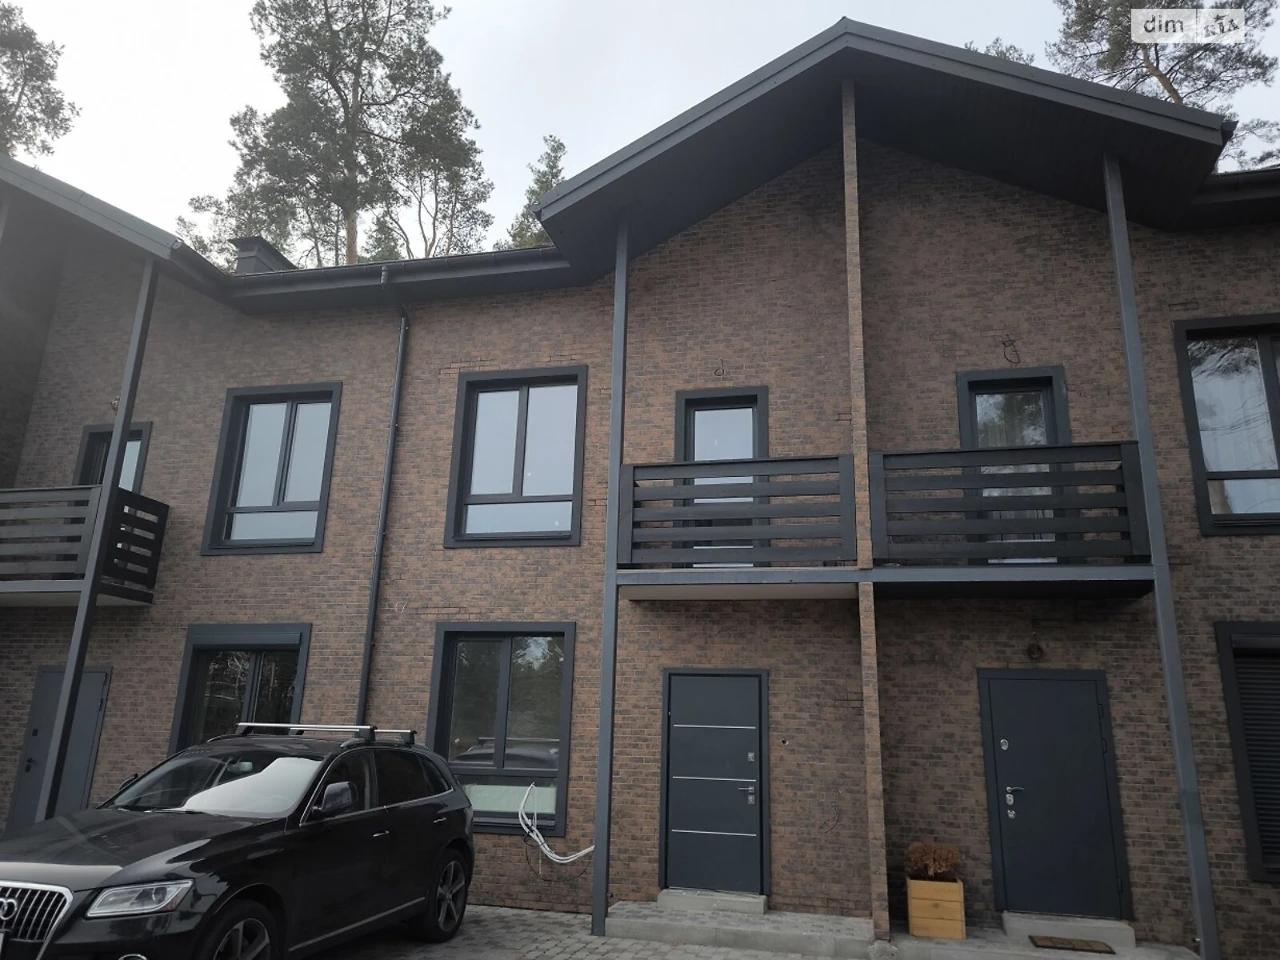
Townhouse
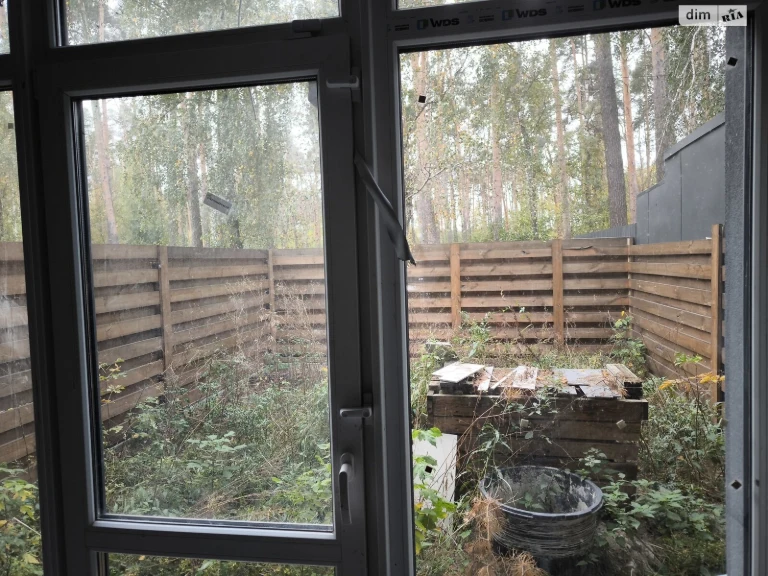
Terrace
Automatic gates.
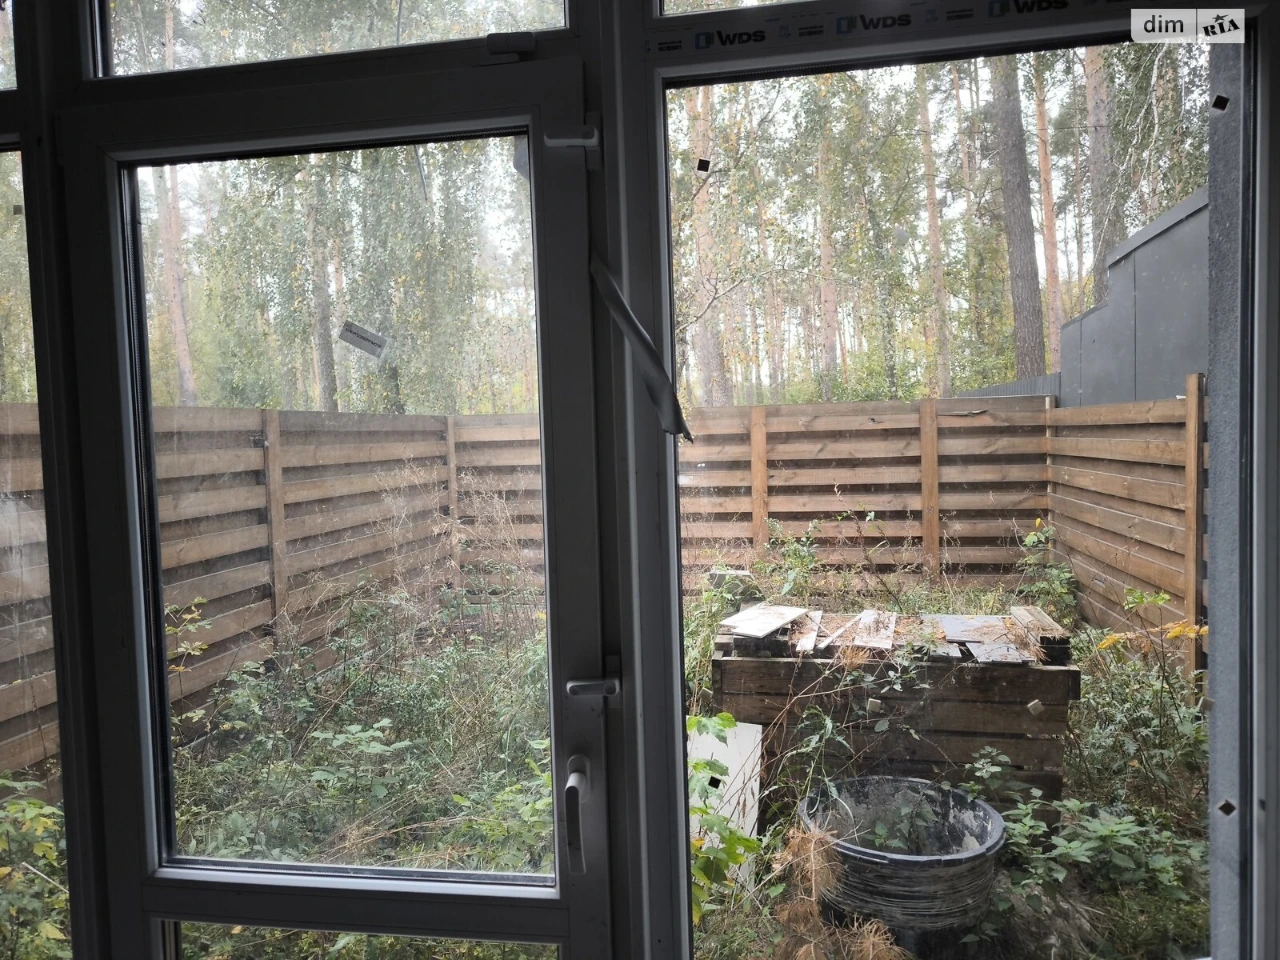
Property rights for the yard are divided between cooperative participants.
The backyard is enlarged de facto, in fact, the fence needs to be moved.
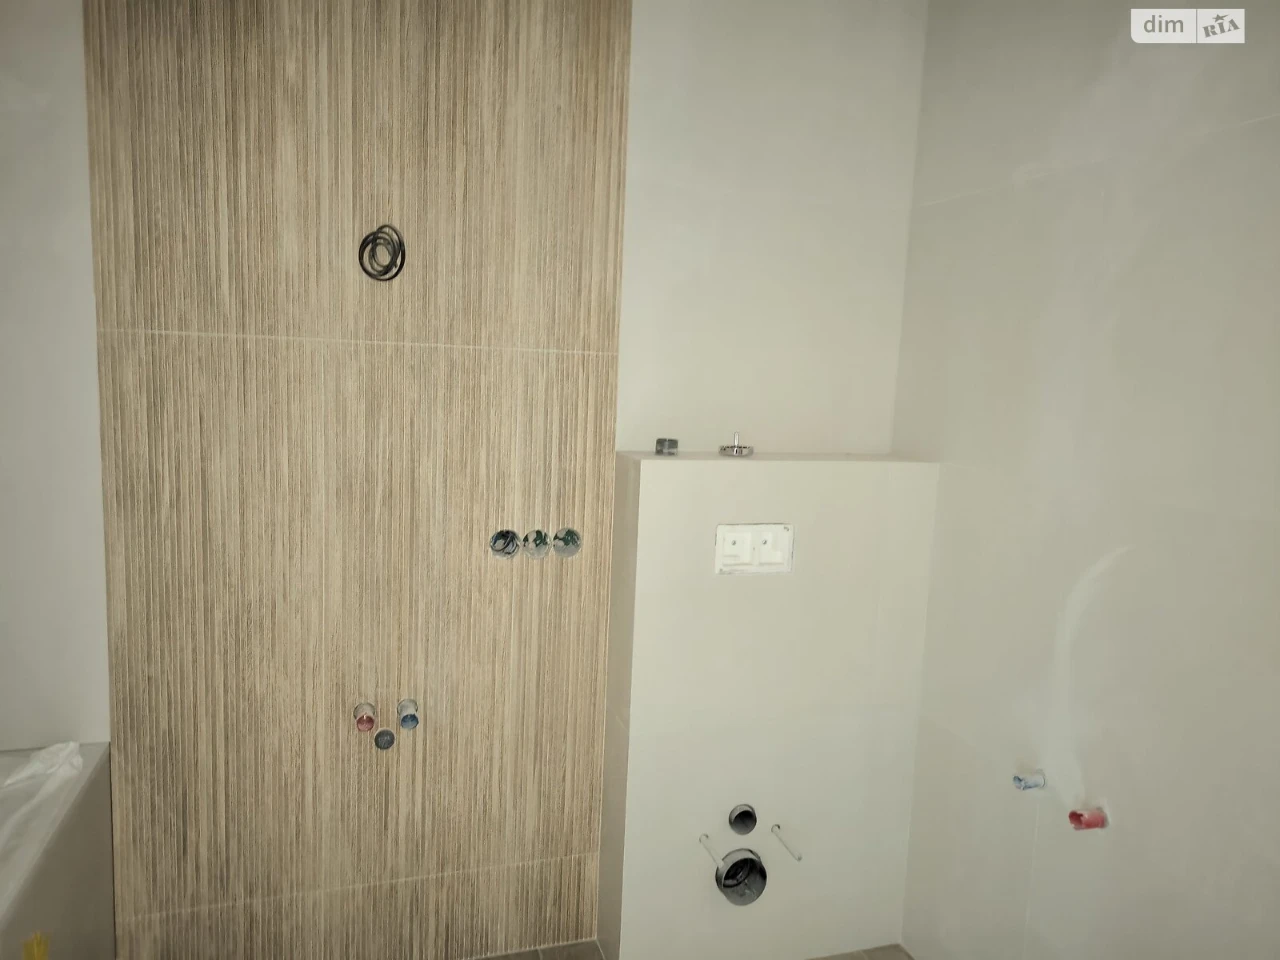
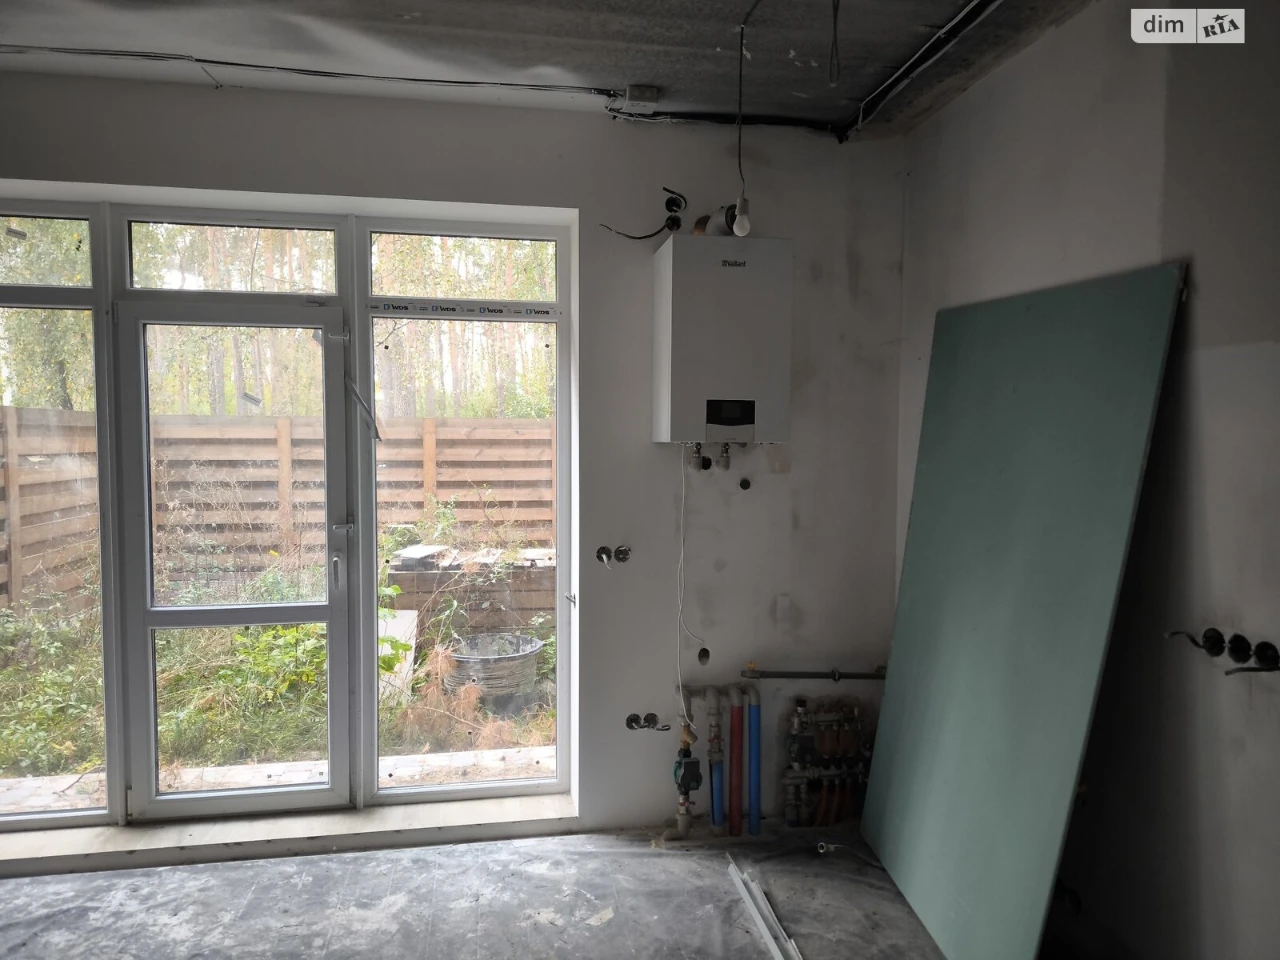
Plumbing
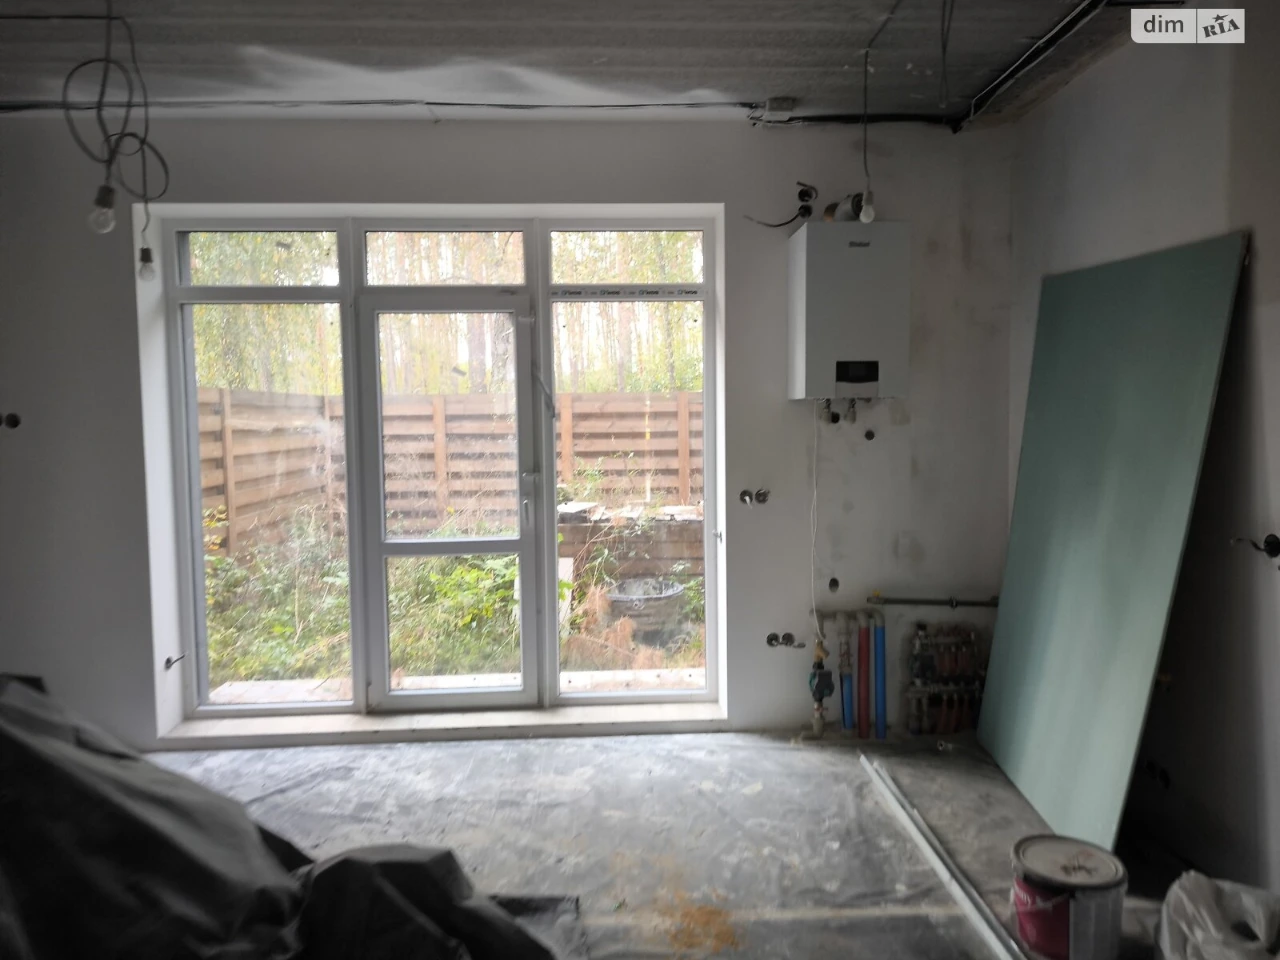
The boiler was replaced with a Vaillant, which is more efficient. In addition to the boiler, batteries from the same manufacturer were purchased, as well as a hot water tank, so that you do not have to wait for the water to heat up.
Warm floor is installed, a skirting board is installed.
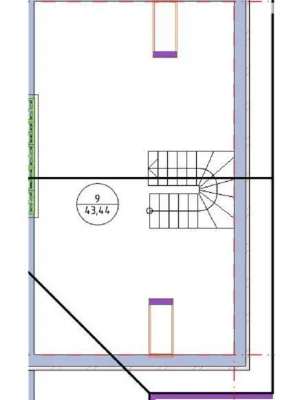
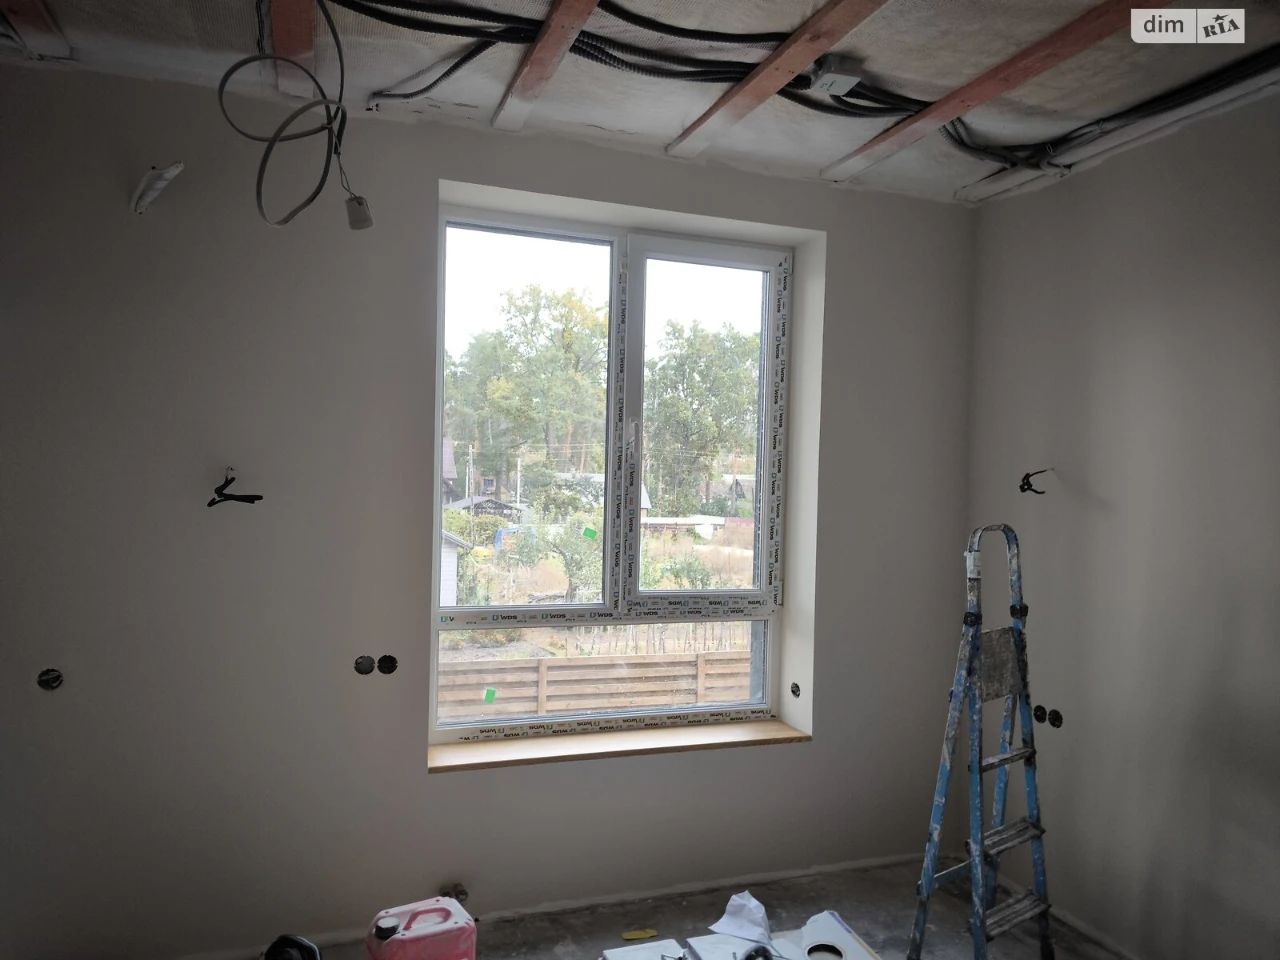
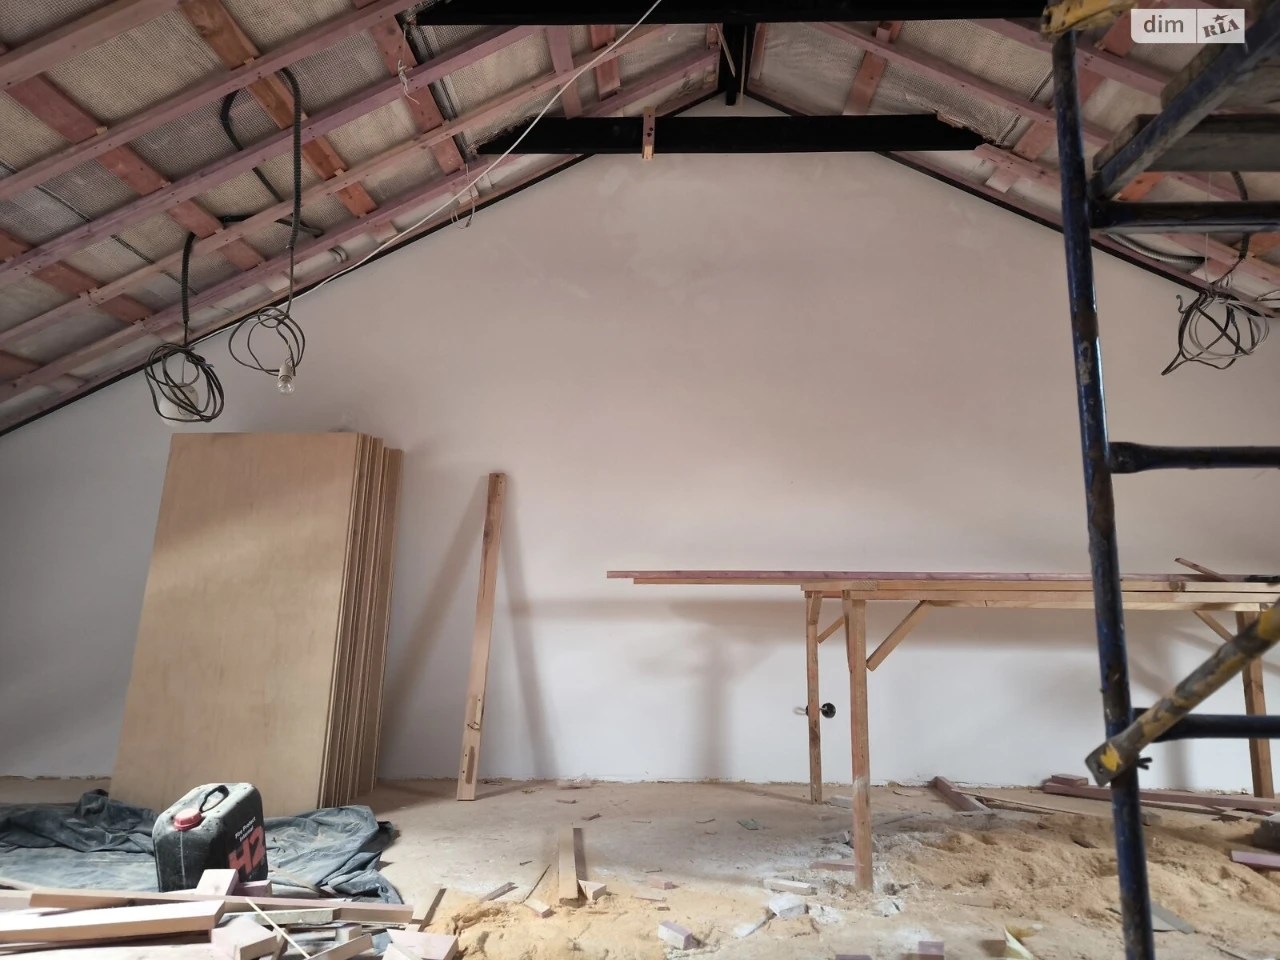
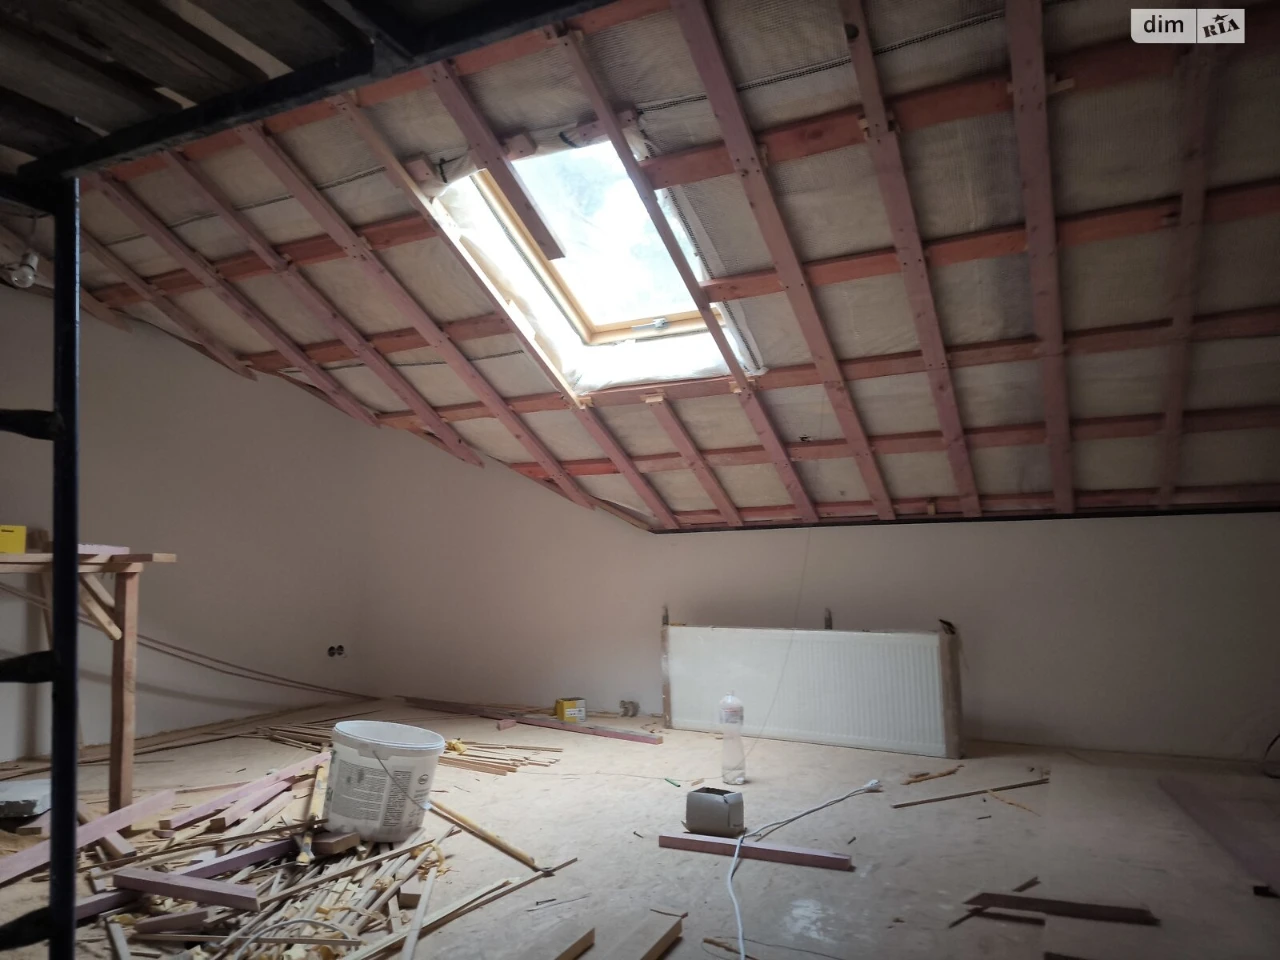
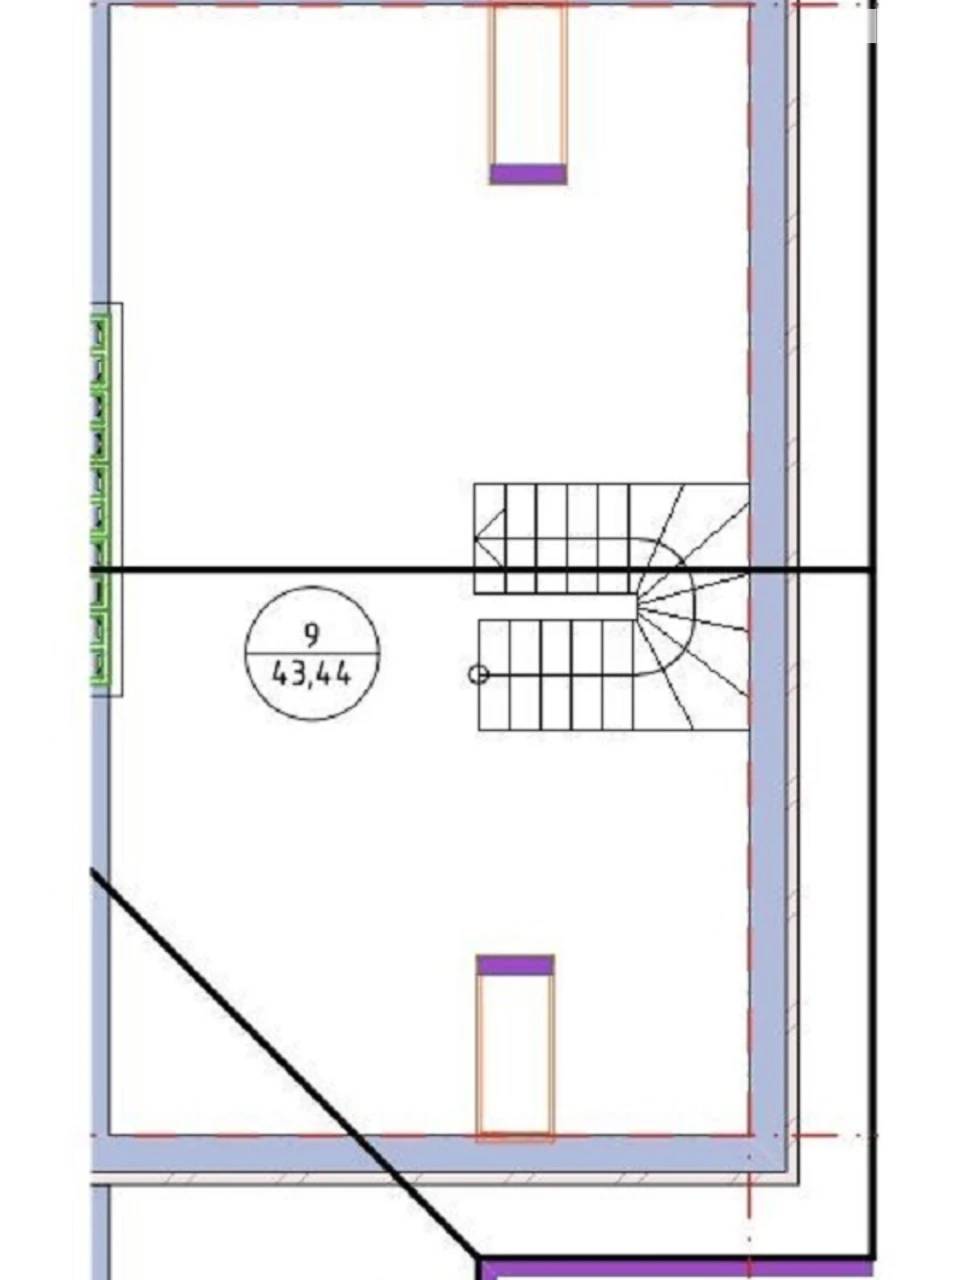
Water, heating and sewage are connected. Including on the attic, the wall is plastered for the possibility of rearrangement.
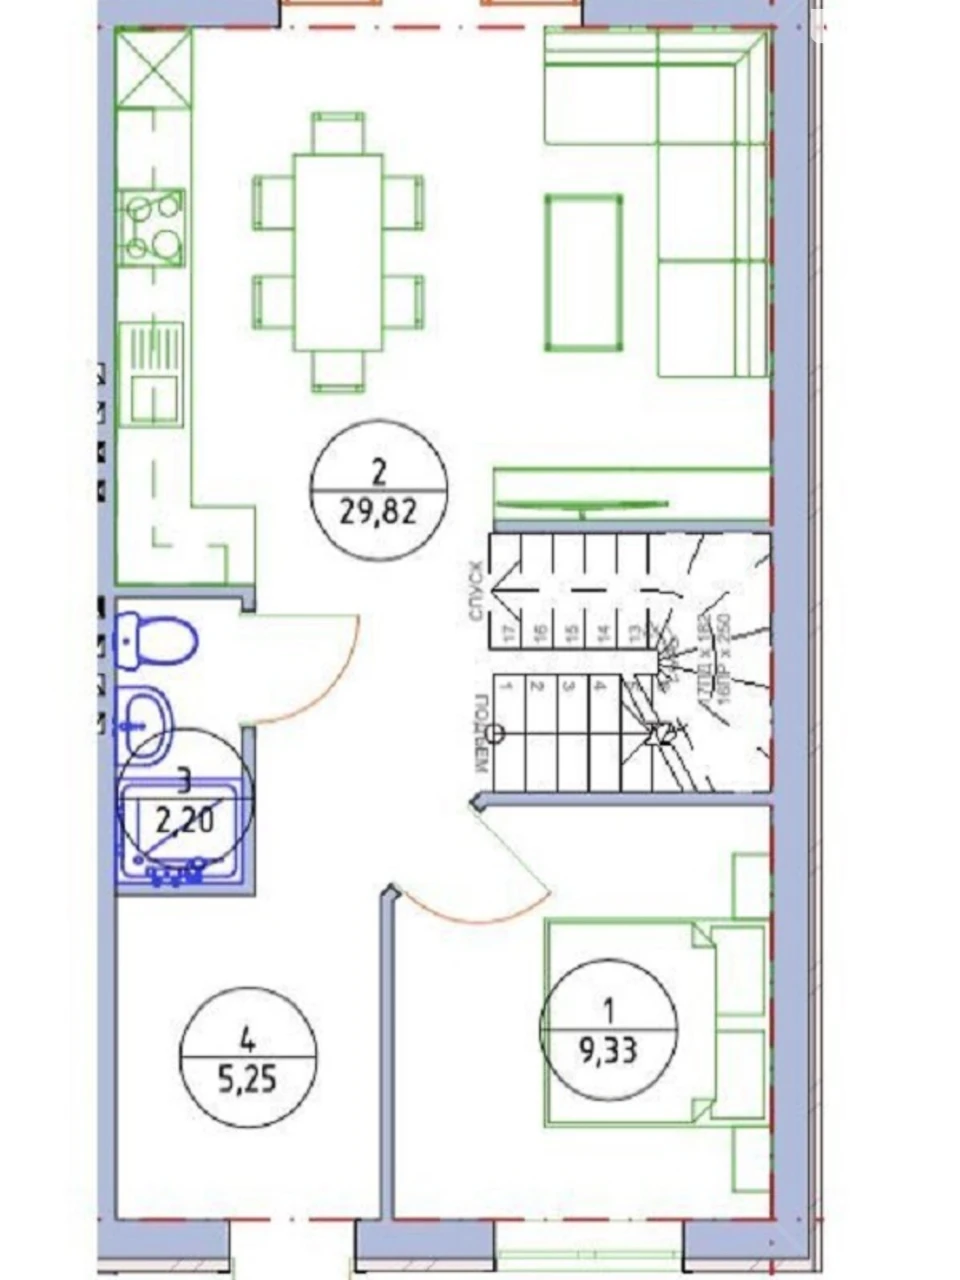
Plumbing for washing machine and dryer in the corridor near the entrance on the first floor.
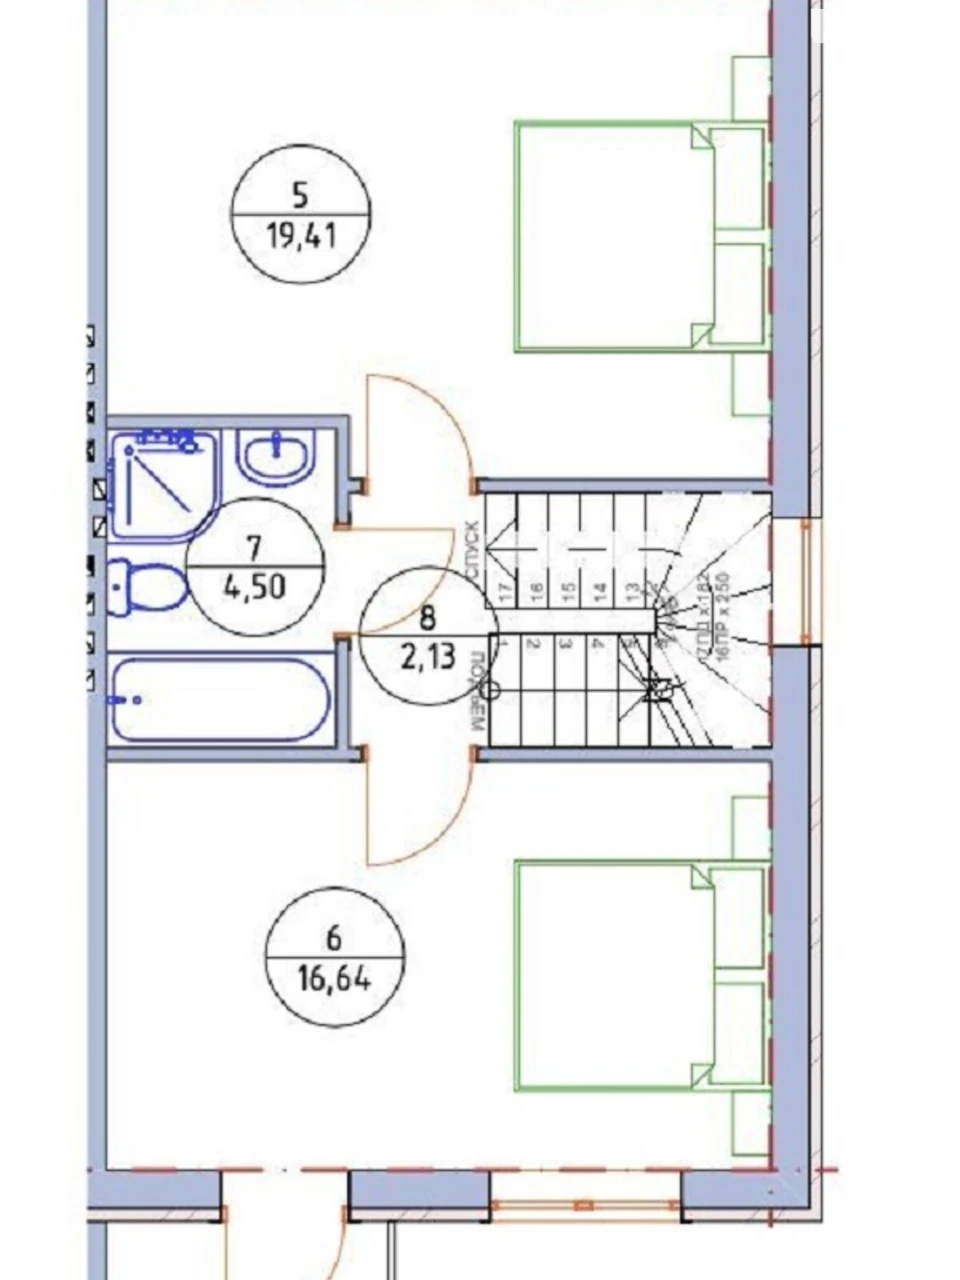
Installations and plumbing for a hygienic shower on the first and second floors.
Villeroy & Boch bathtub on the second floor.
Faucet for watering in the backyard.
Electricity
Wiring for lighting, power for powerful consumers (oven, air conditioner)
Wiring for generator
Air conditioning
Wiring for air conditioners for the entire house for facade and back rooms: one external unit on the side. Internal units are connected to the central unit, so the facade does not spoil with a pile of external units.
Floors
First floor - the floor in the kitchen, corridor and bathrooms are tiled, as there is a warm floor on the first floor.
Second and third floors - quartz vinyl was purchased. It is quieter (does not creak over time) and warmer than laminate (considering that the warm floor is only on the first floor).
Walls
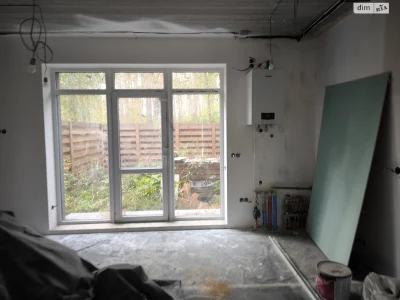
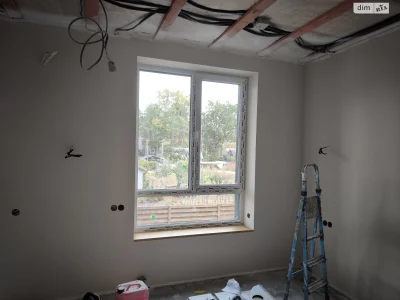
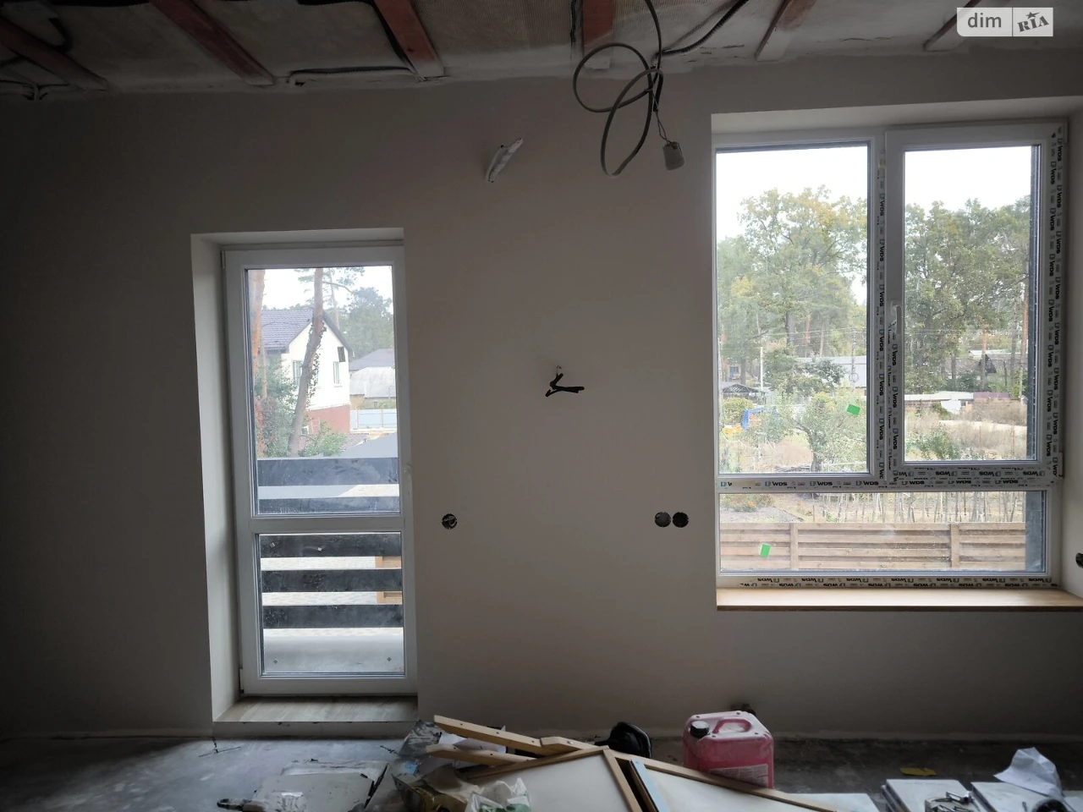
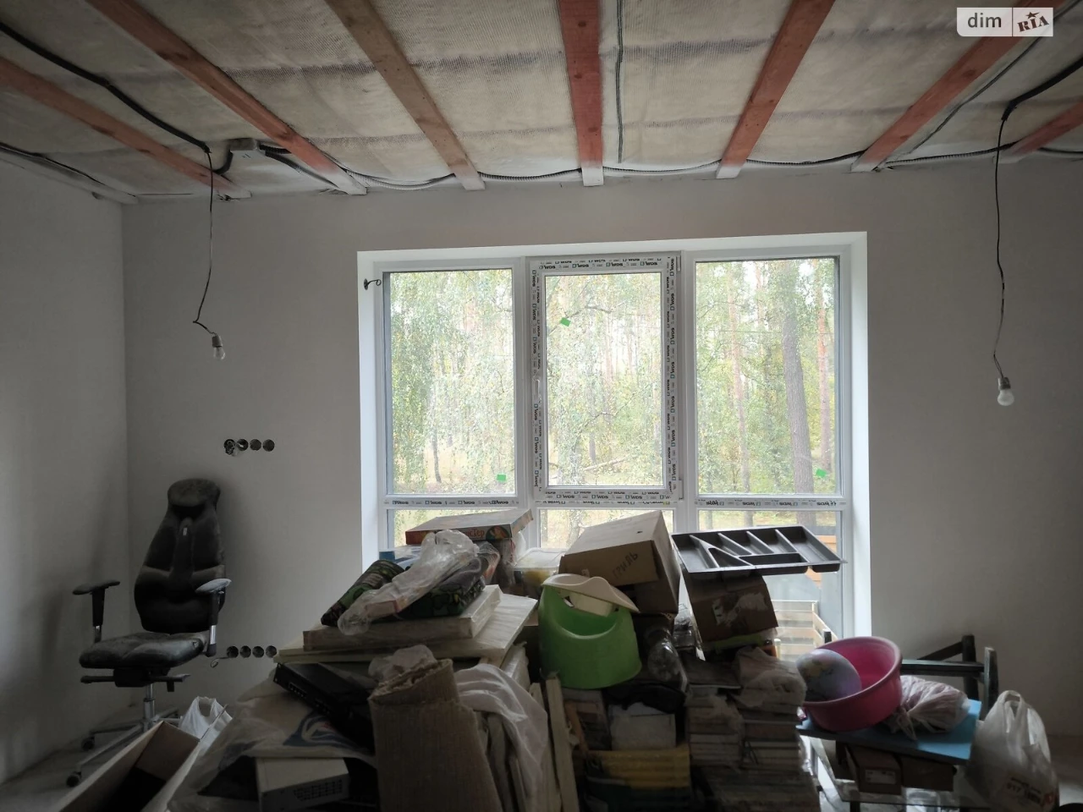
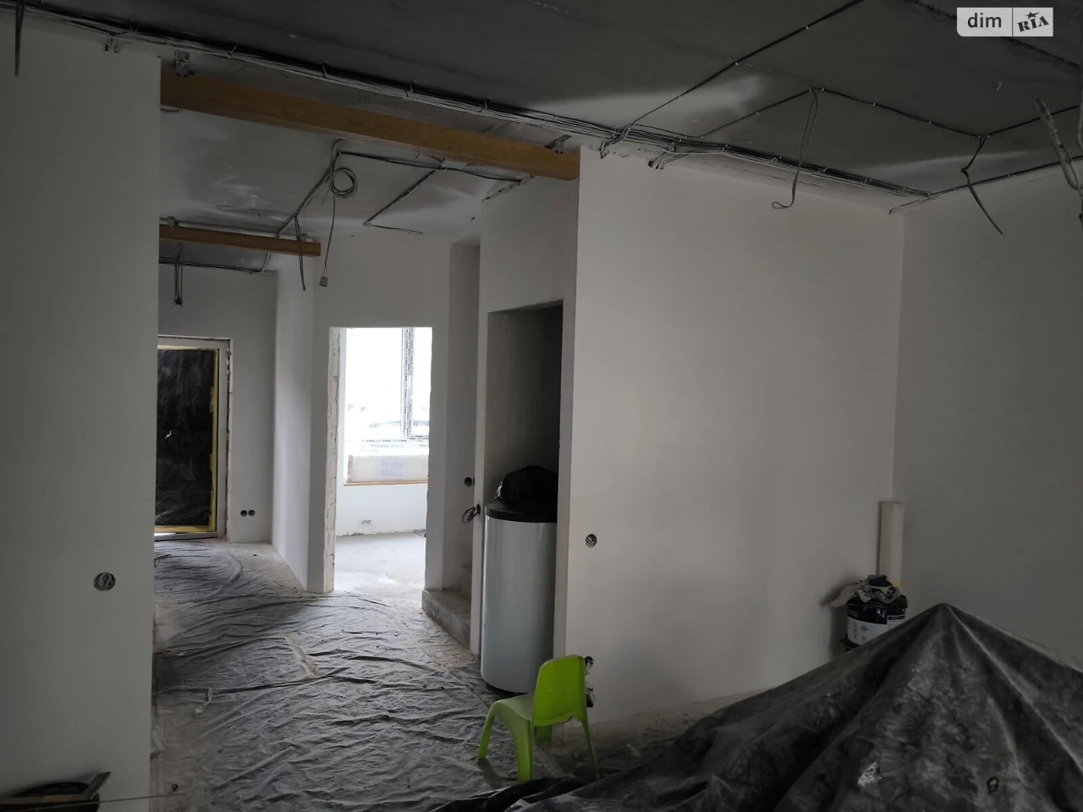
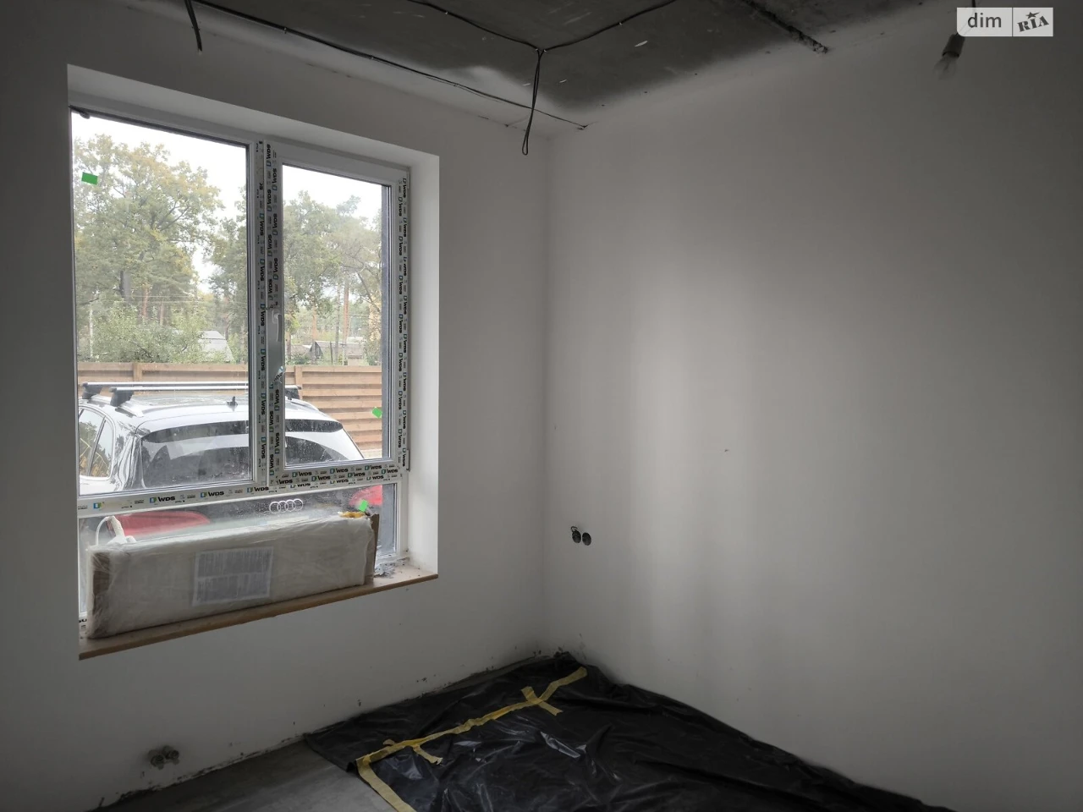
Levelled, ready for painting, painting has been done, need to decide on the color.
Decorative plaster was planned on the stairs to increase the service life.
Ceilings
On the first and second floors, suspended ceilings were planned, as the area is too large and there is a risk of sagging. Since there is a large area on the first floor, it was decided to install a beam on the boundary of the kitchen and corridor to beautifully separate different areas of the ceiling.
On the third floor, plywood ceilings were planned.
Finishing: decorative plaster, plaster.