
 1 / 10
 +5
Rent, 4 rooms, 500 sq m, Locomotive Street
202 500 ₴
4 rooms
Wall type: Brick
Offer source: Agent
Building type: Secondary
Description
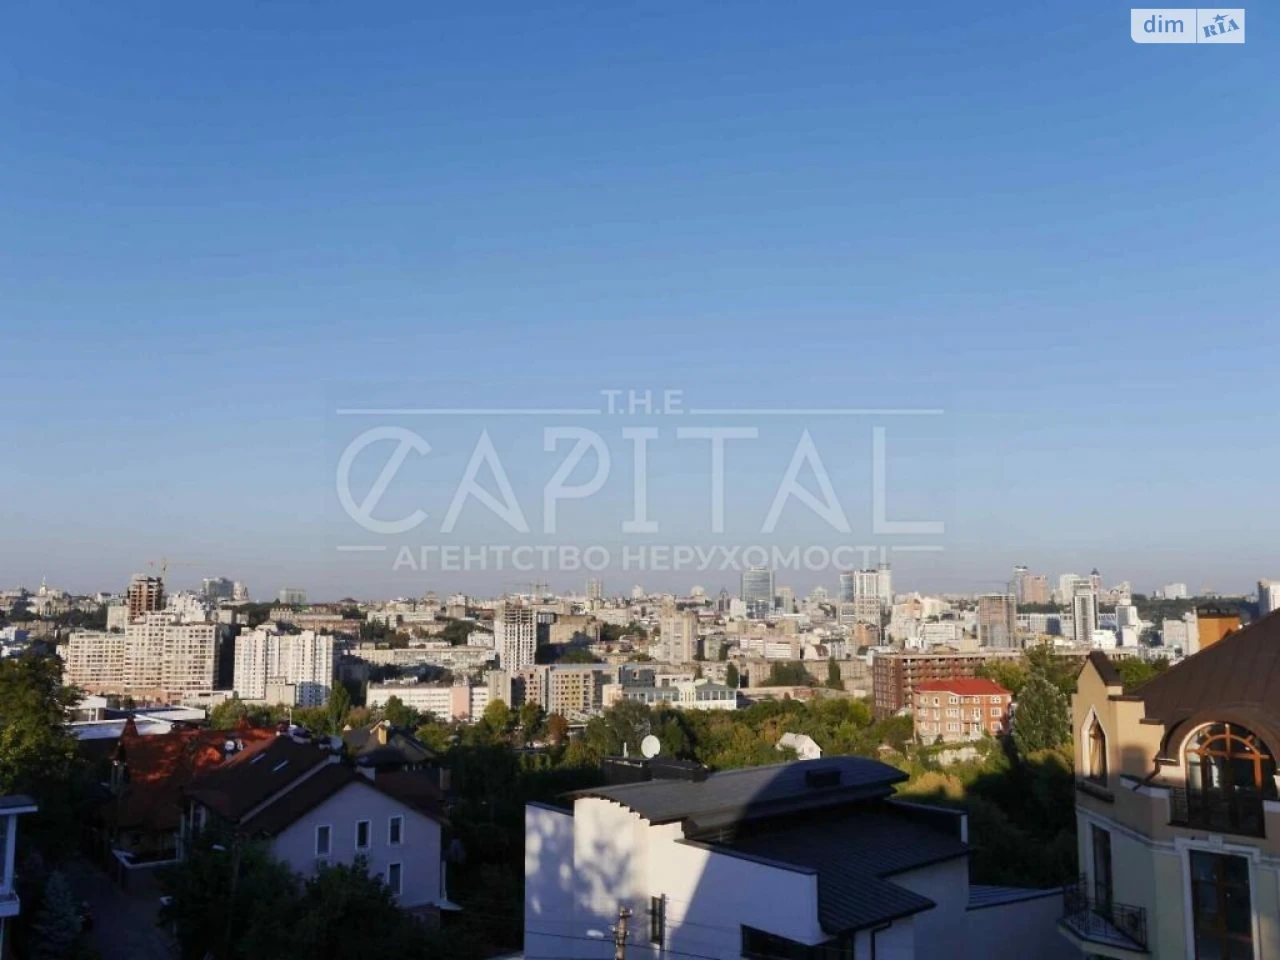
Rent of a 3-story house in the center of Kyiv. Located on a green plot, the house has an area of 350 sq m, with a panoramic view of Kyiv.
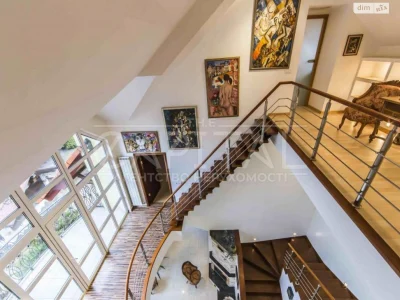
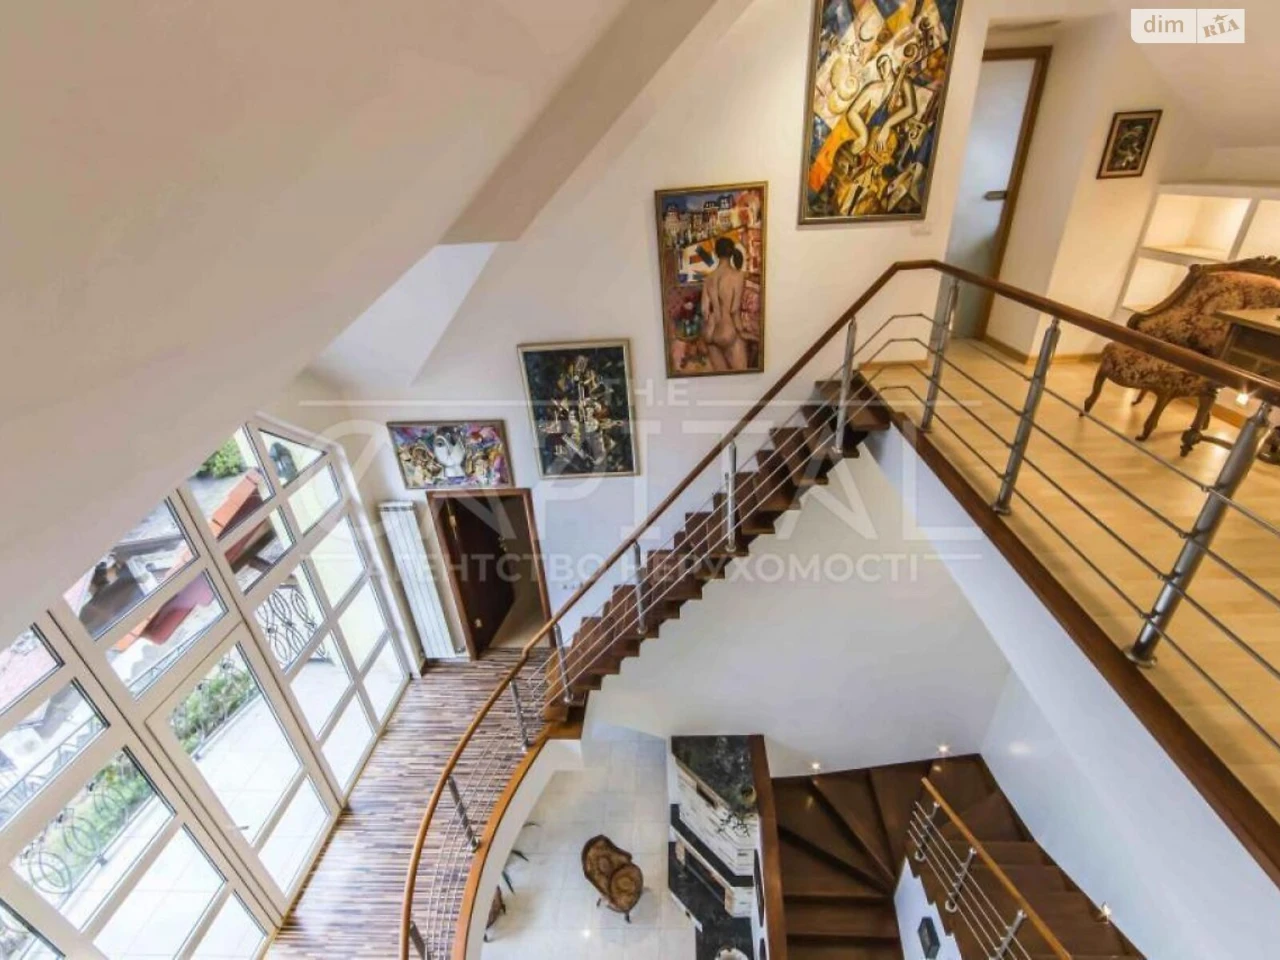
The house plan is designed on three floors:
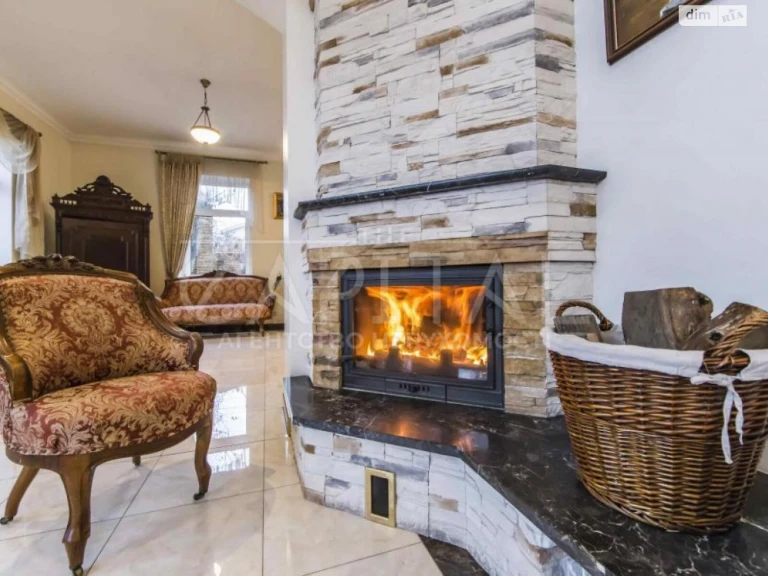
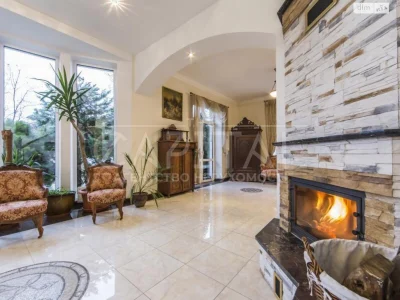
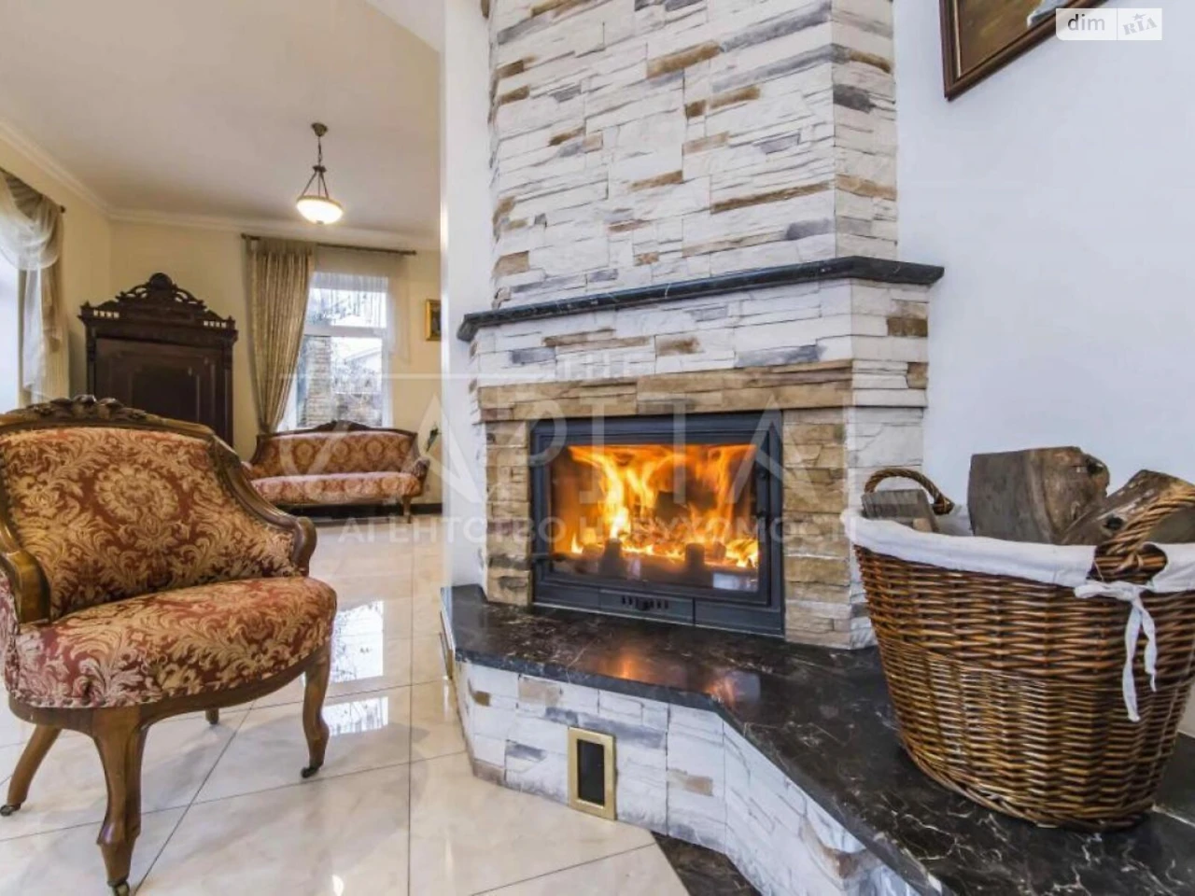
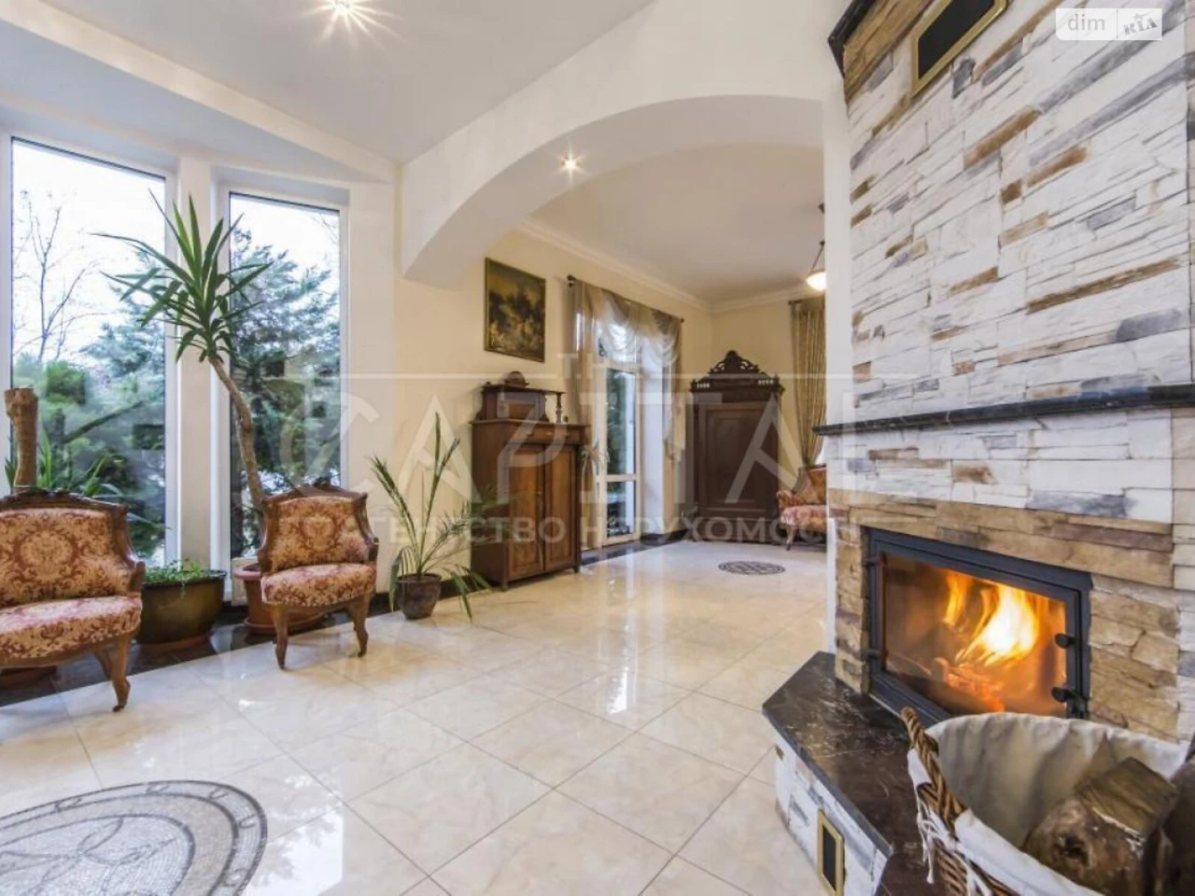
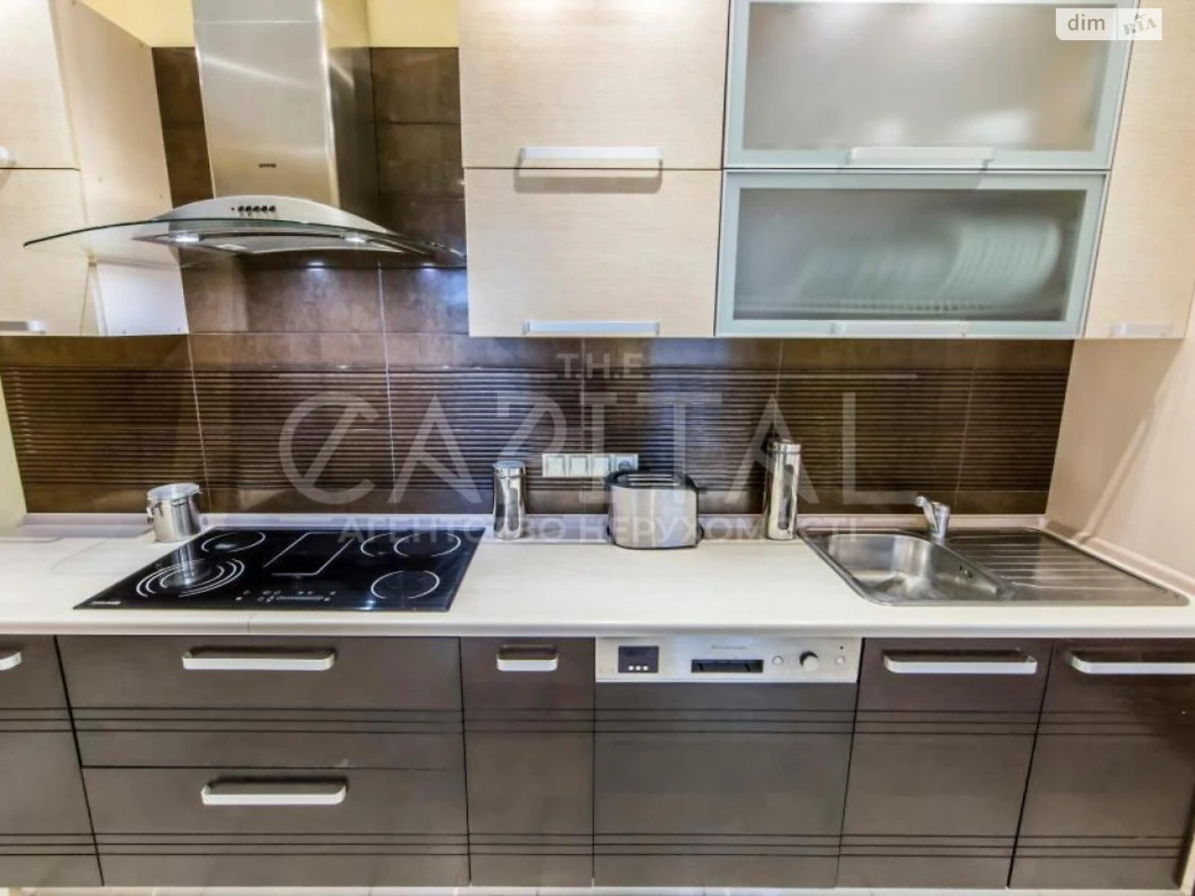
On the 1st floor: living room with fireplace, kitchen and dining area (open space) with access to the garden and terrace.
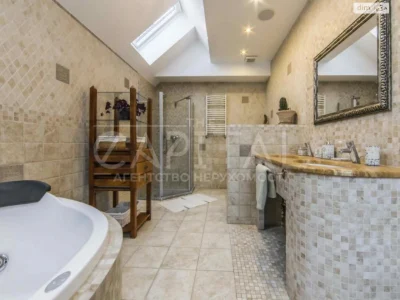
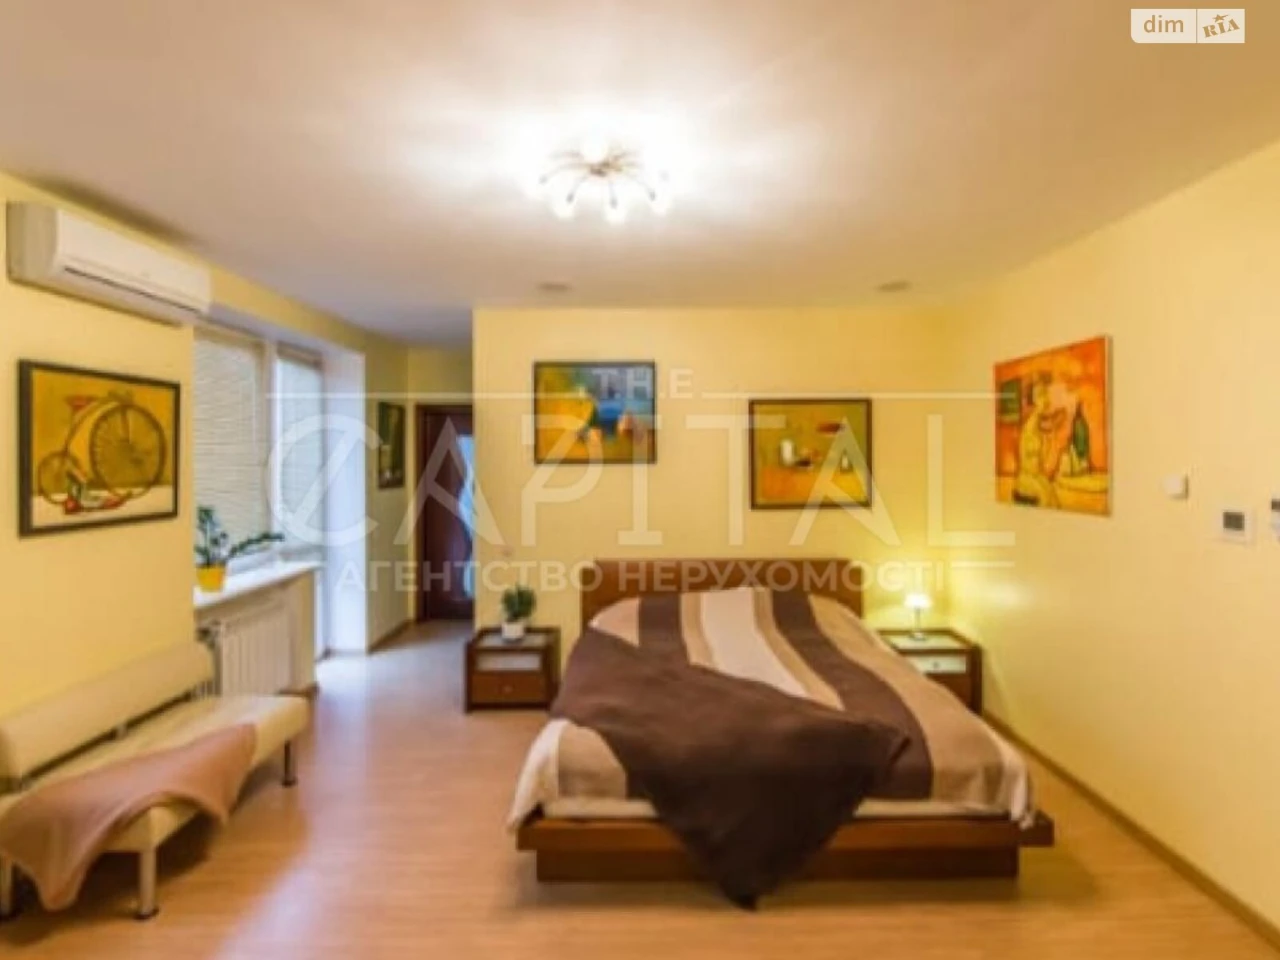
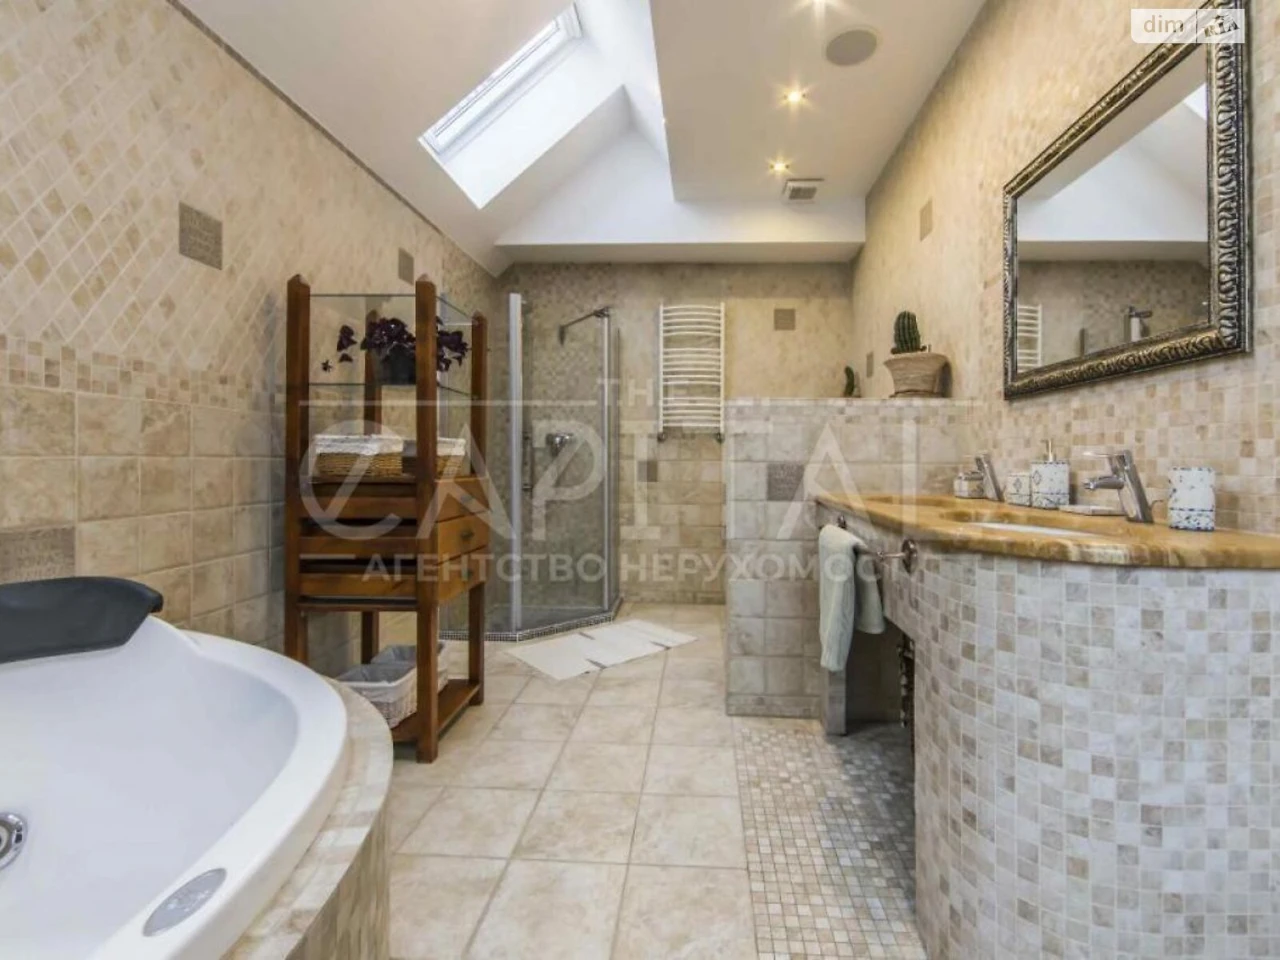
On the 2nd floor: 3 bedrooms, with 2 bathrooms. Also on the 2nd floor is the main bedroom with a wardrobe and balcony.
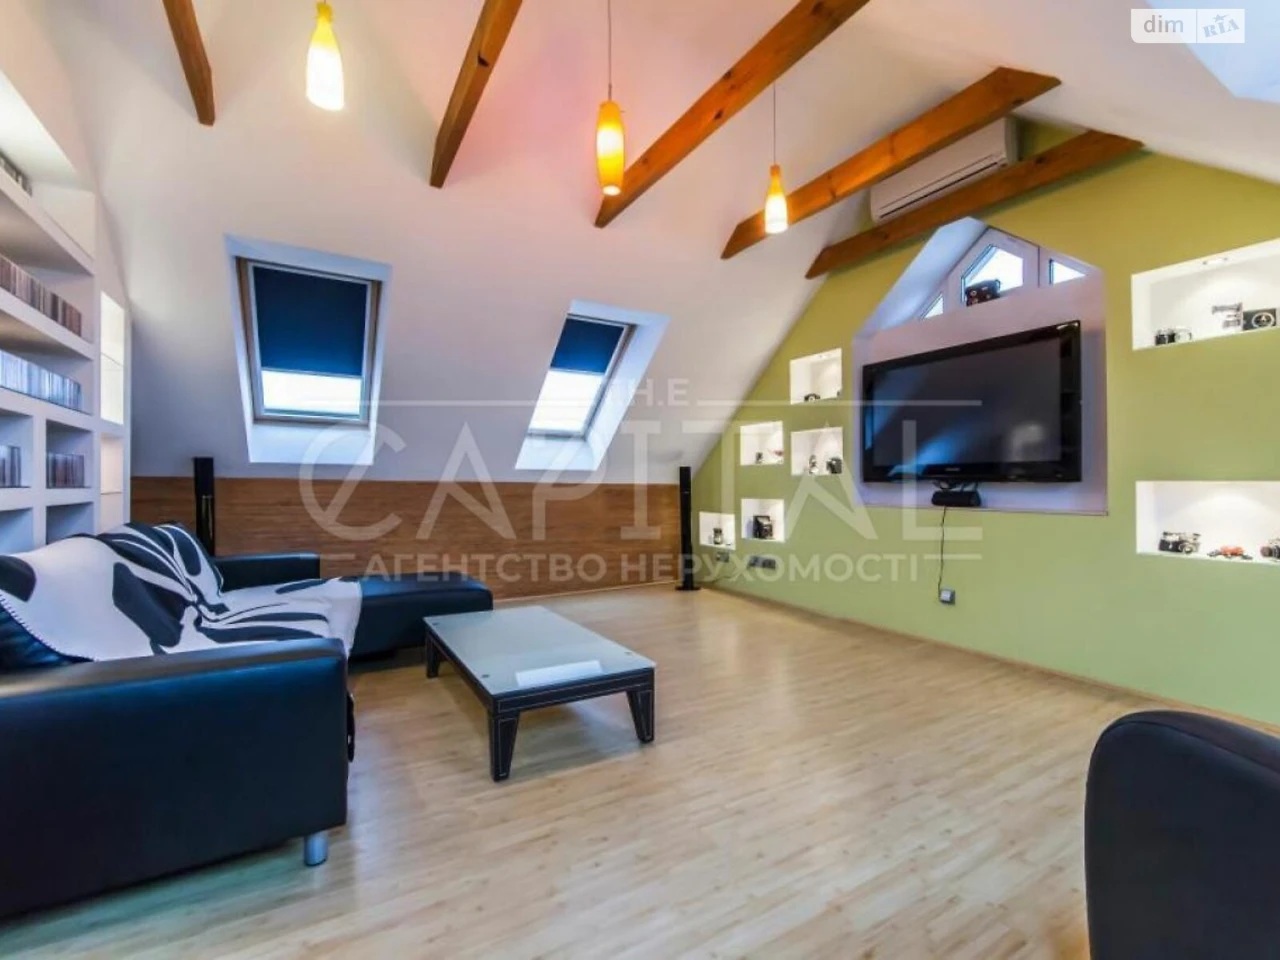
On the 3rd floor: open gallery with separate living room/bedroom and small home theater.
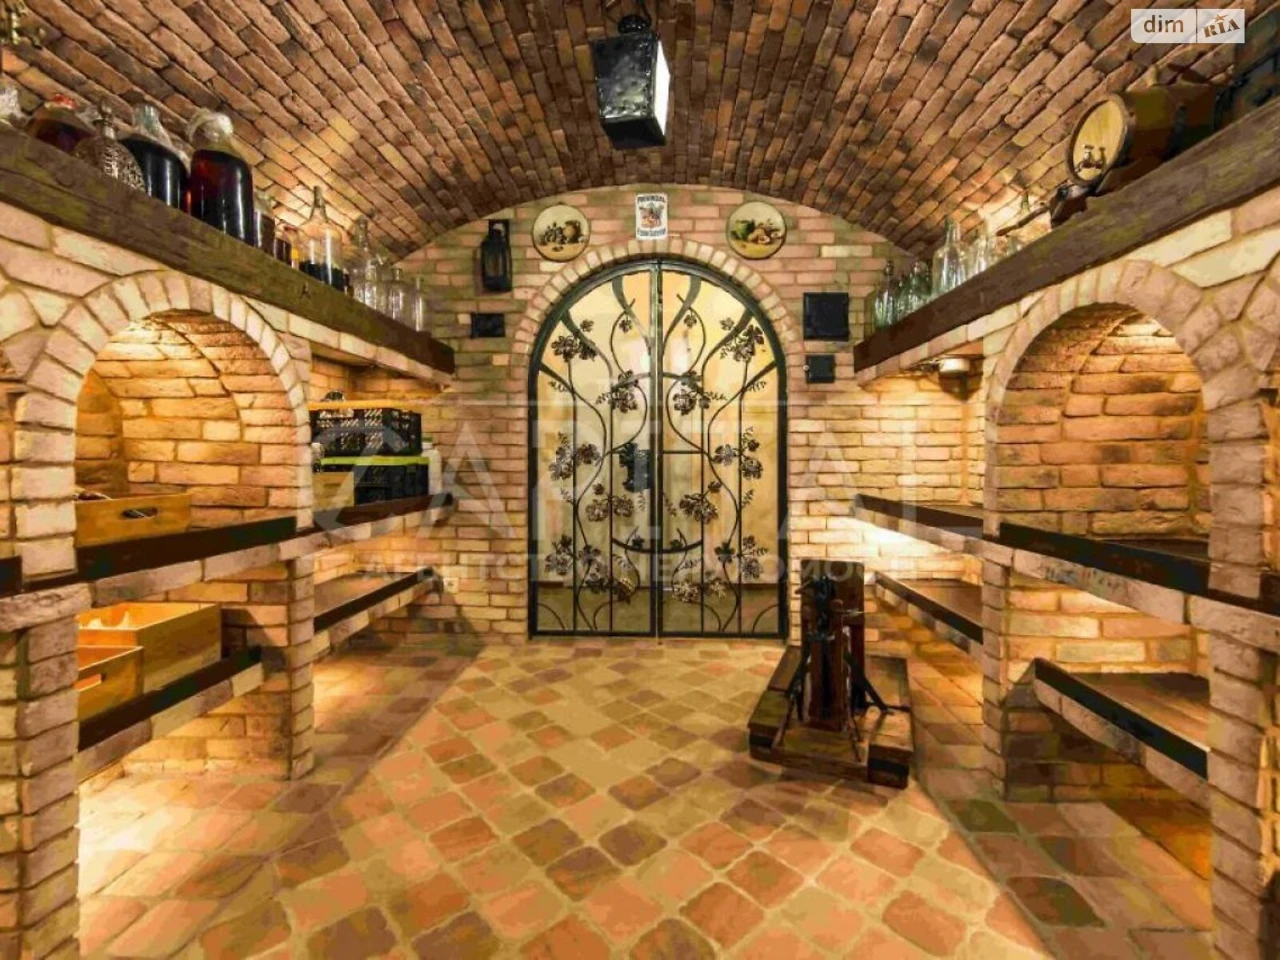
On the basement floor: wine cellar and access to a garage.
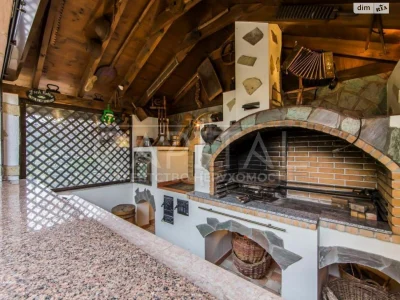
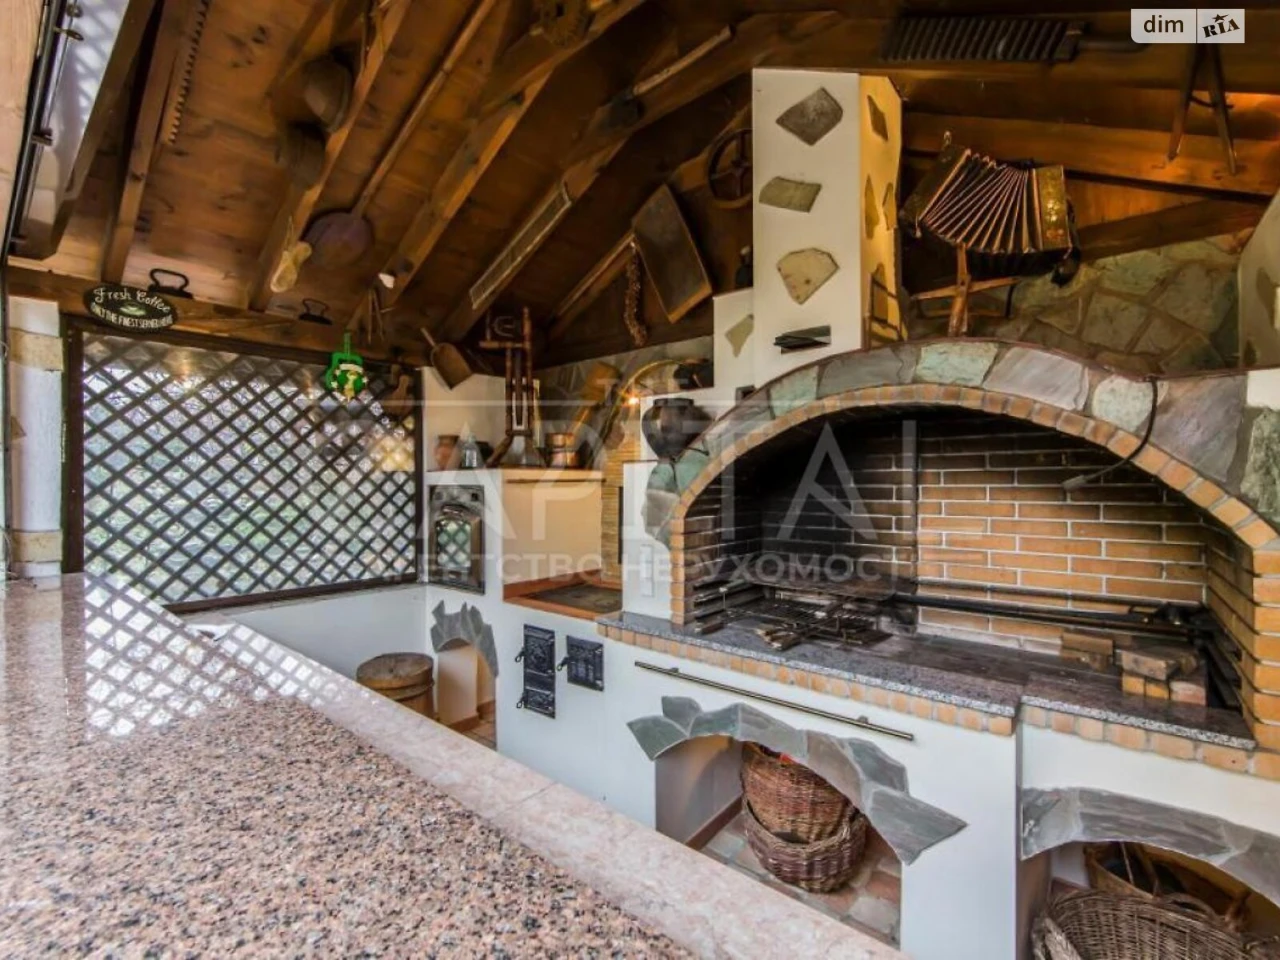
In addition, there is a separate recreation area with a sauna + bathroom, barbecue/bar and a large terrace with a view of the garden pond.
The plot is equipped with all infrastructure, a garage for 2 cars, a fenced area, and a storage room. The house is ideal for a small family that wants to live in a private house in the center of Kyiv.
Plot area of 10 acres. Rooms are separated. The house has a TV, internet, refrigerator, bed, washing machine, air conditioner, alarm, satellite TV, shower cabin, dishwasher. General condition of the house - euro renovation.
#3158985