
 1 / 20
 +15
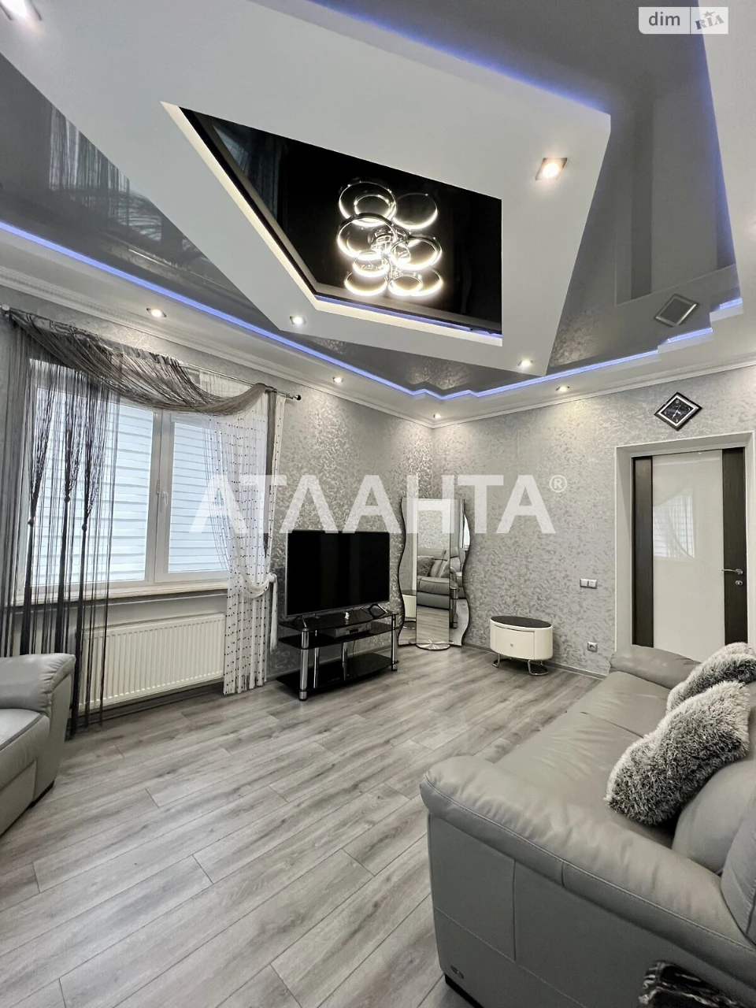
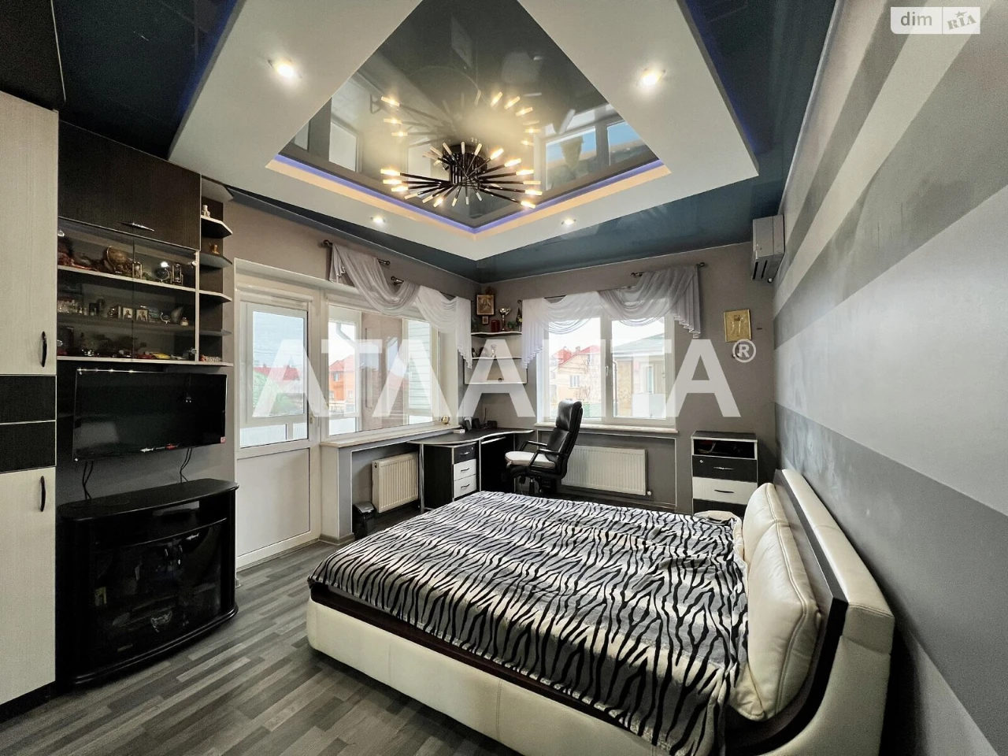
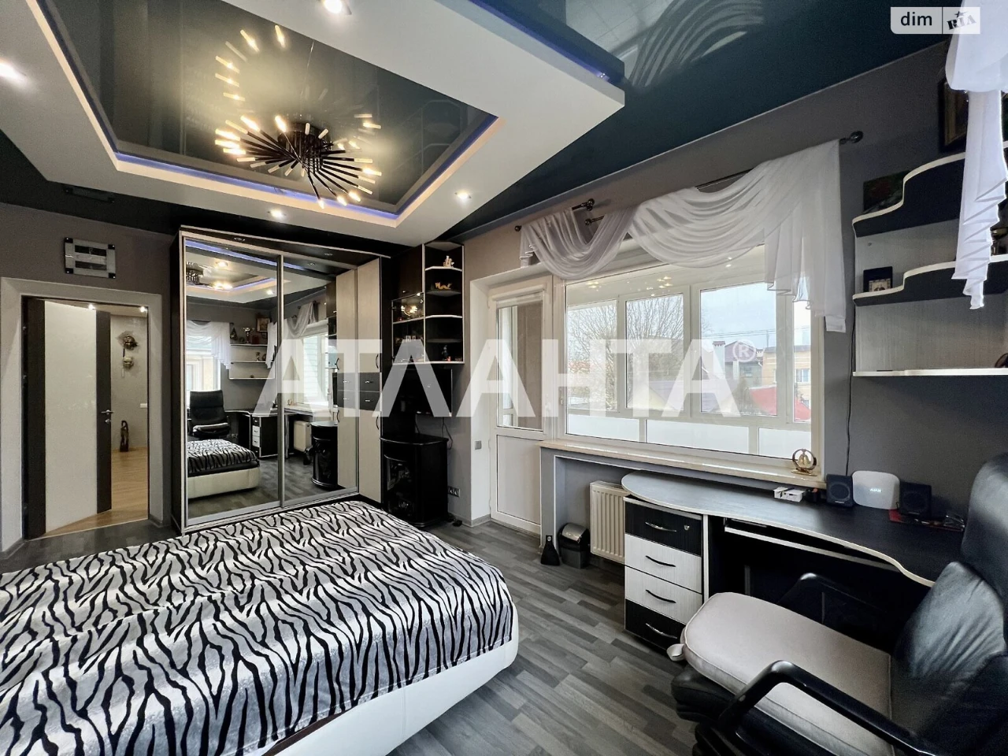
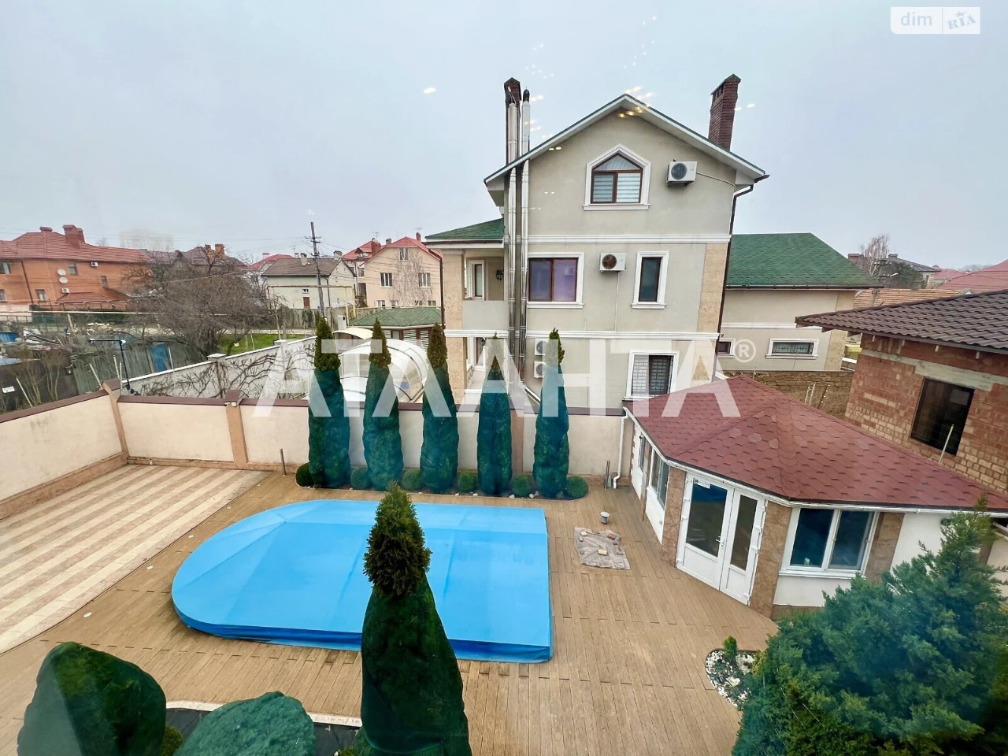
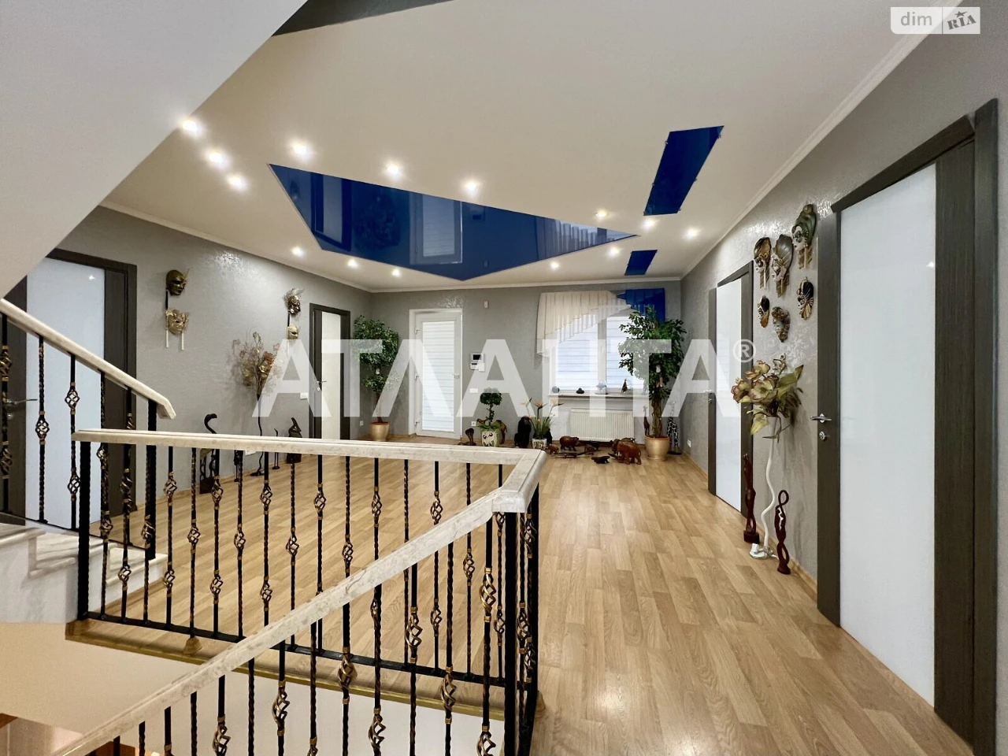
Sale, 6 rooms, 393.5 sq m, Ogrenych Mykoly Street
16 650 000 ₴
6 rooms
Offer source: Agent
Ceiling height: 3 м
Year built: 2011
Building type: Secondary
Water heating: Dual-circuit boiler
Description
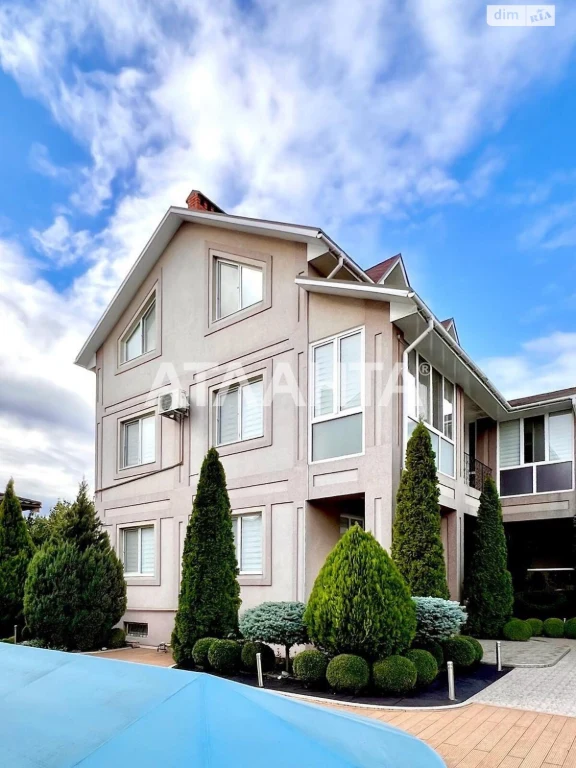
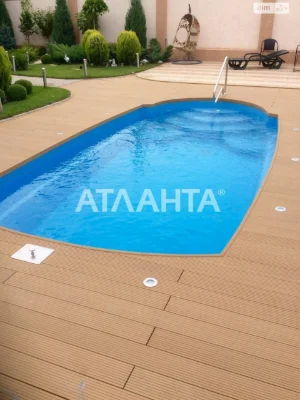
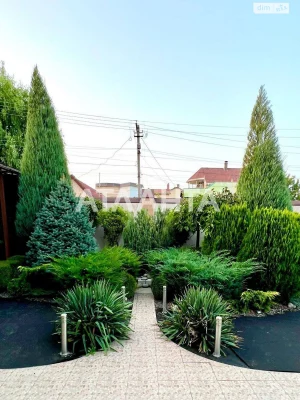
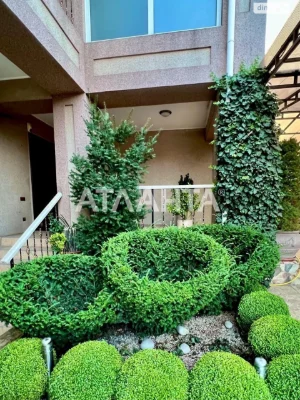
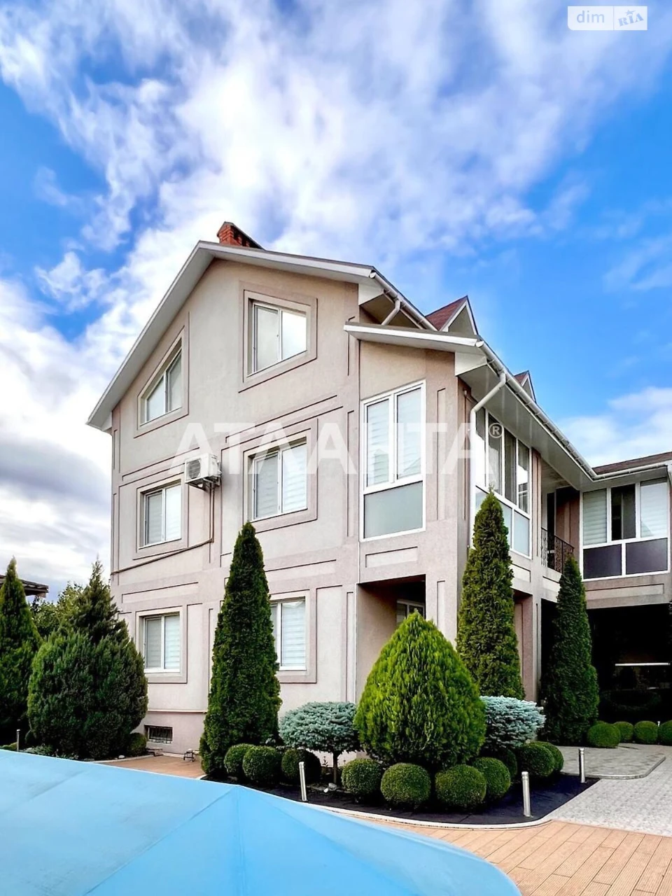
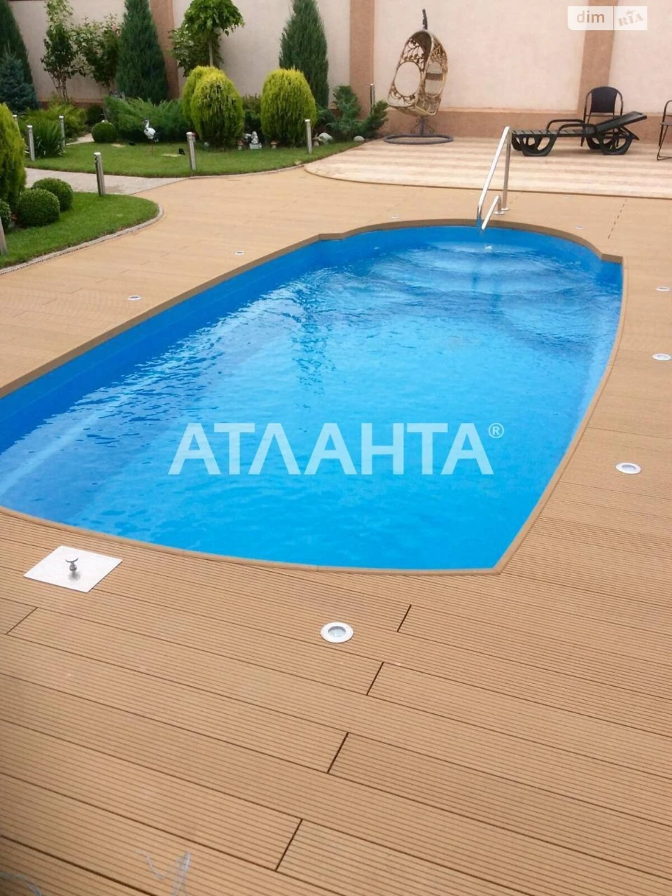
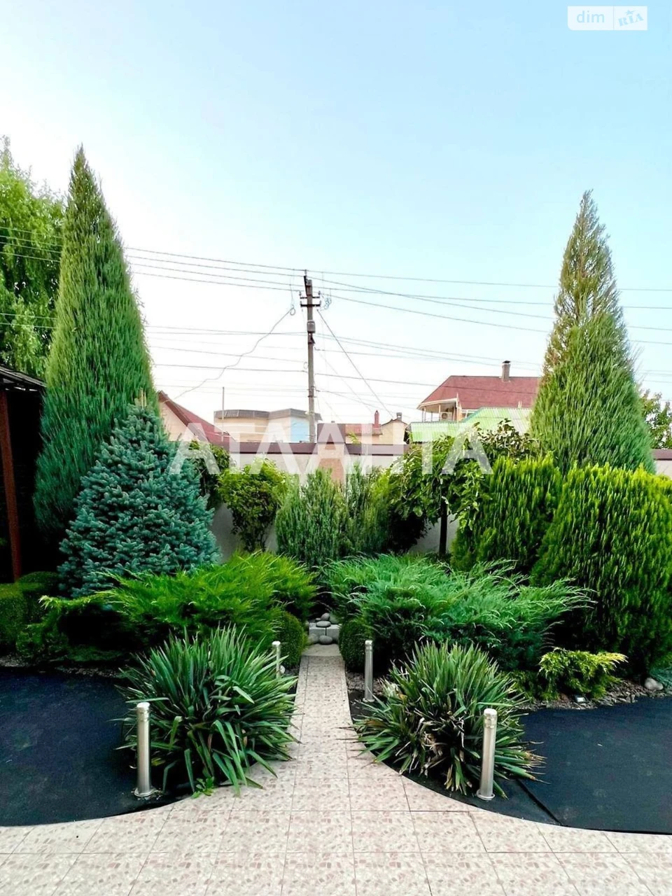
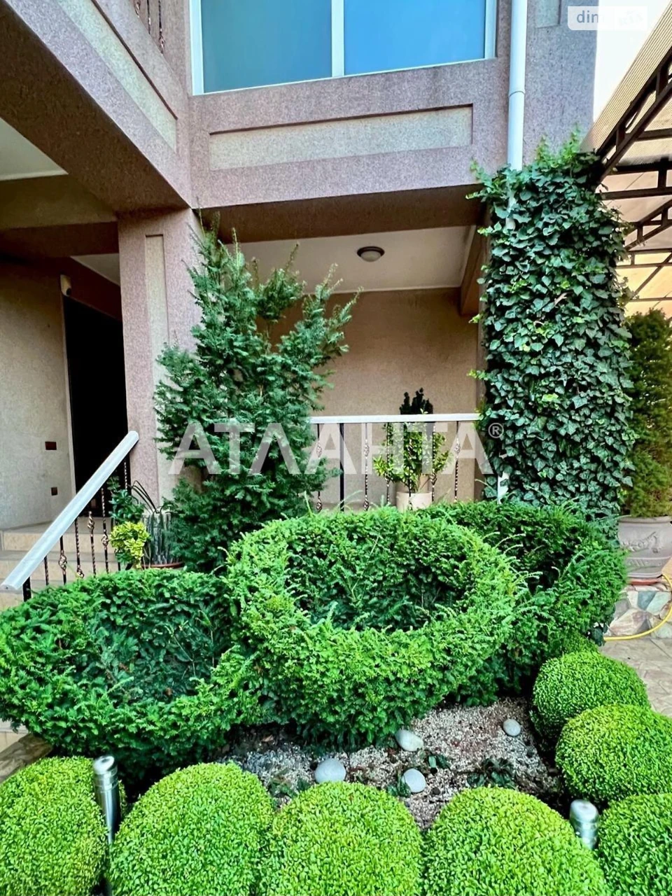
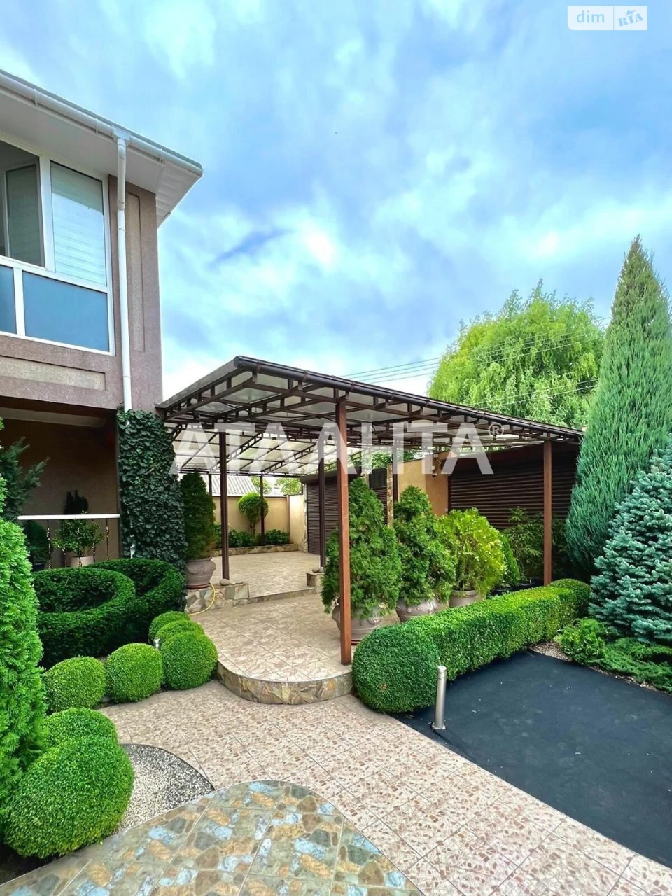
For sale: House with a pool and excellent landscaping design.
Located on a plot of 5, 5 acres in Dachia
Kovalivsky on Ogrenych Mykoly Street with a total area of 415 sq m.
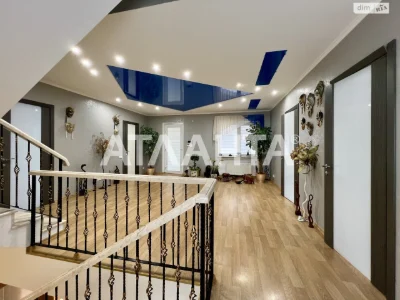
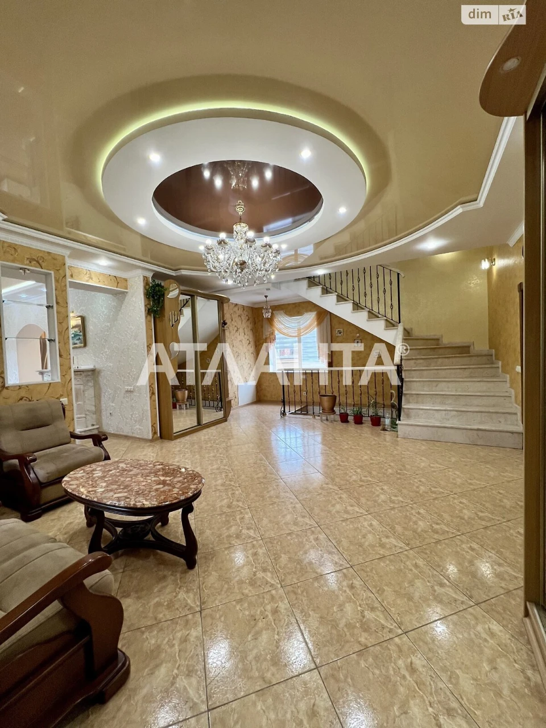
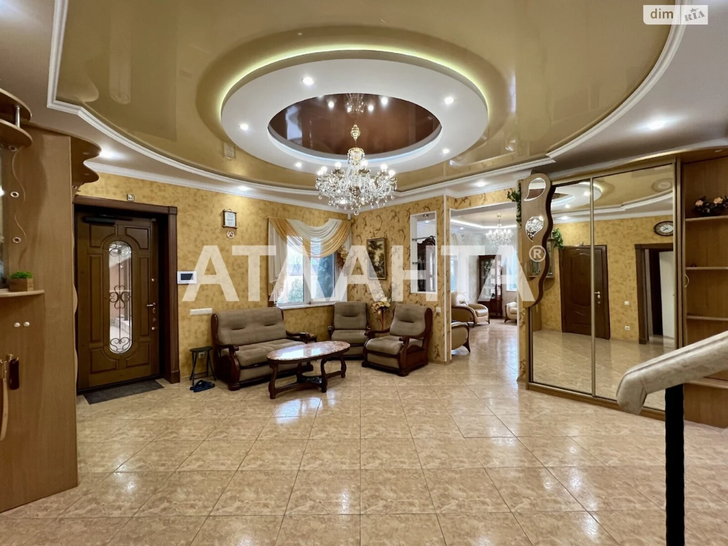
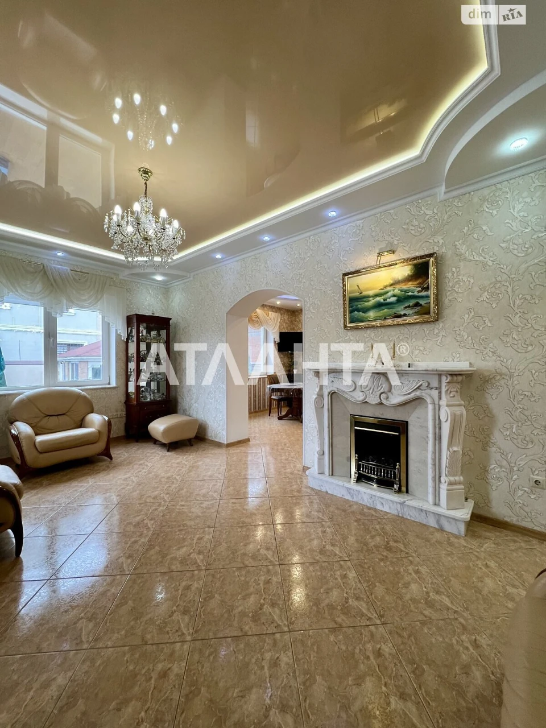
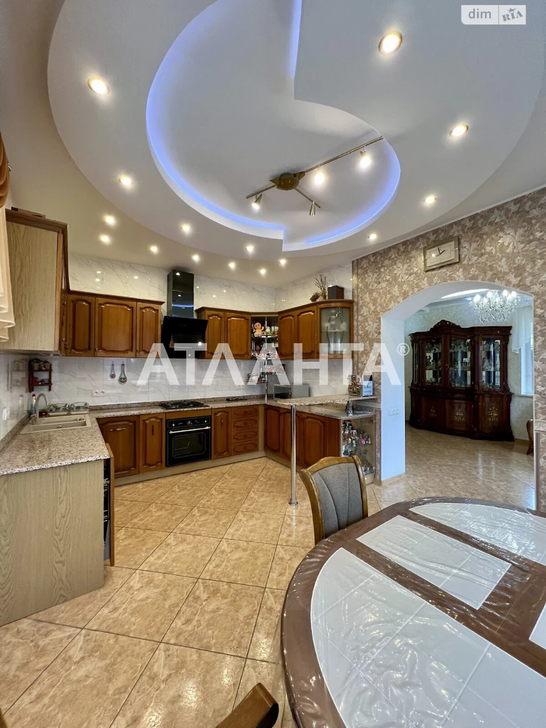
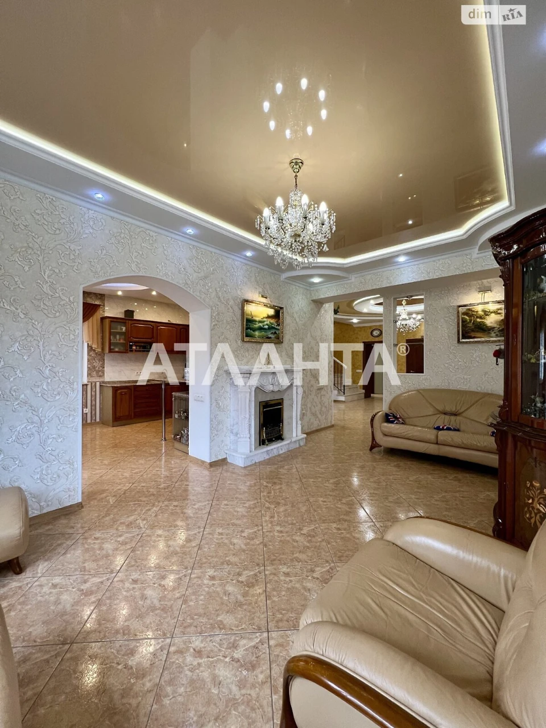
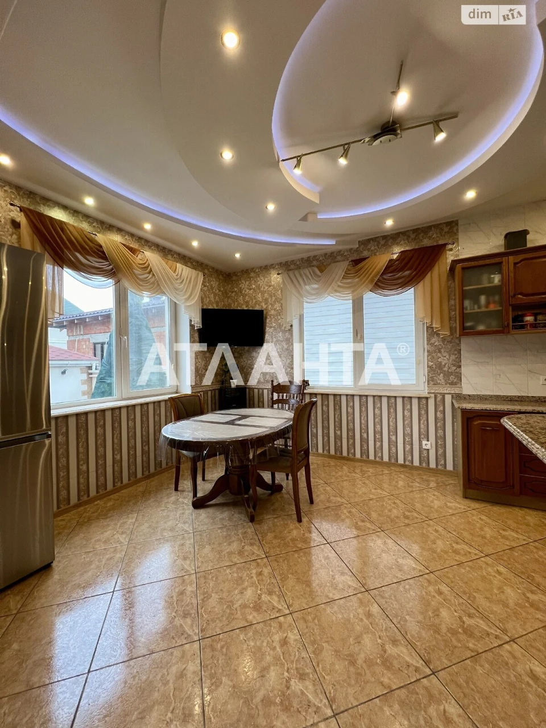
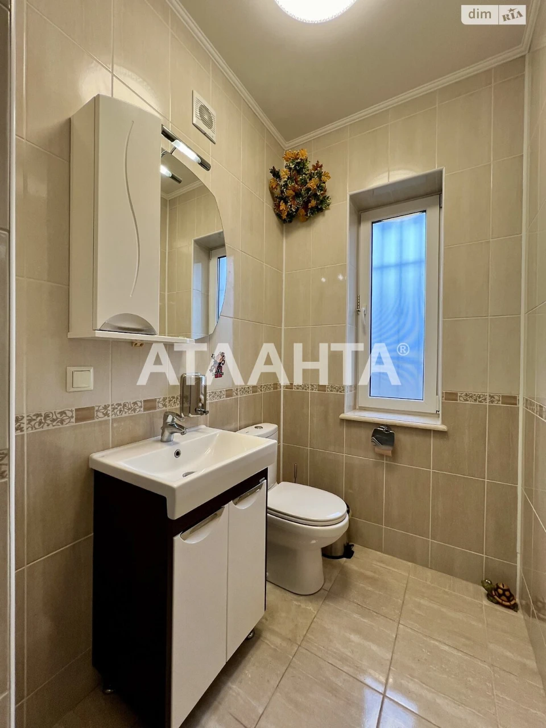
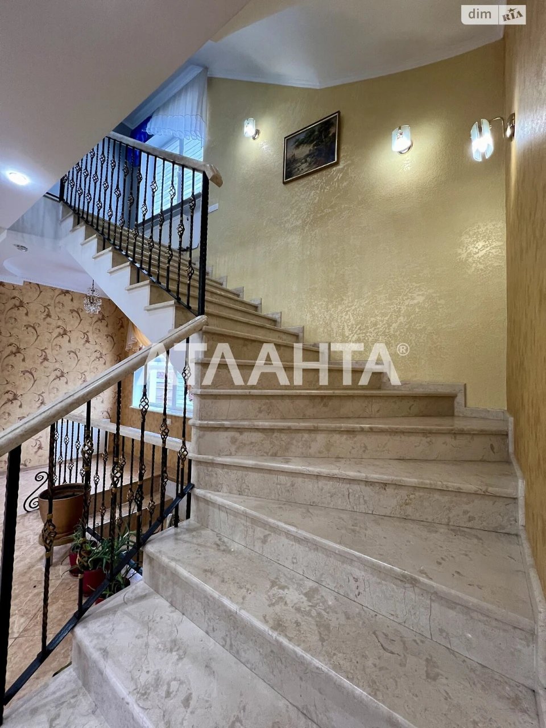
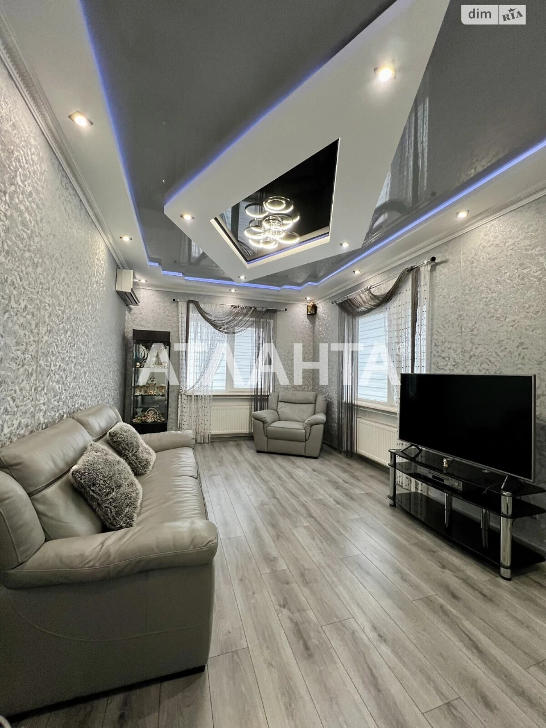
1st floor: Hall with marble staircase, living room and kitchen, 2 bathrooms, exit to garage.
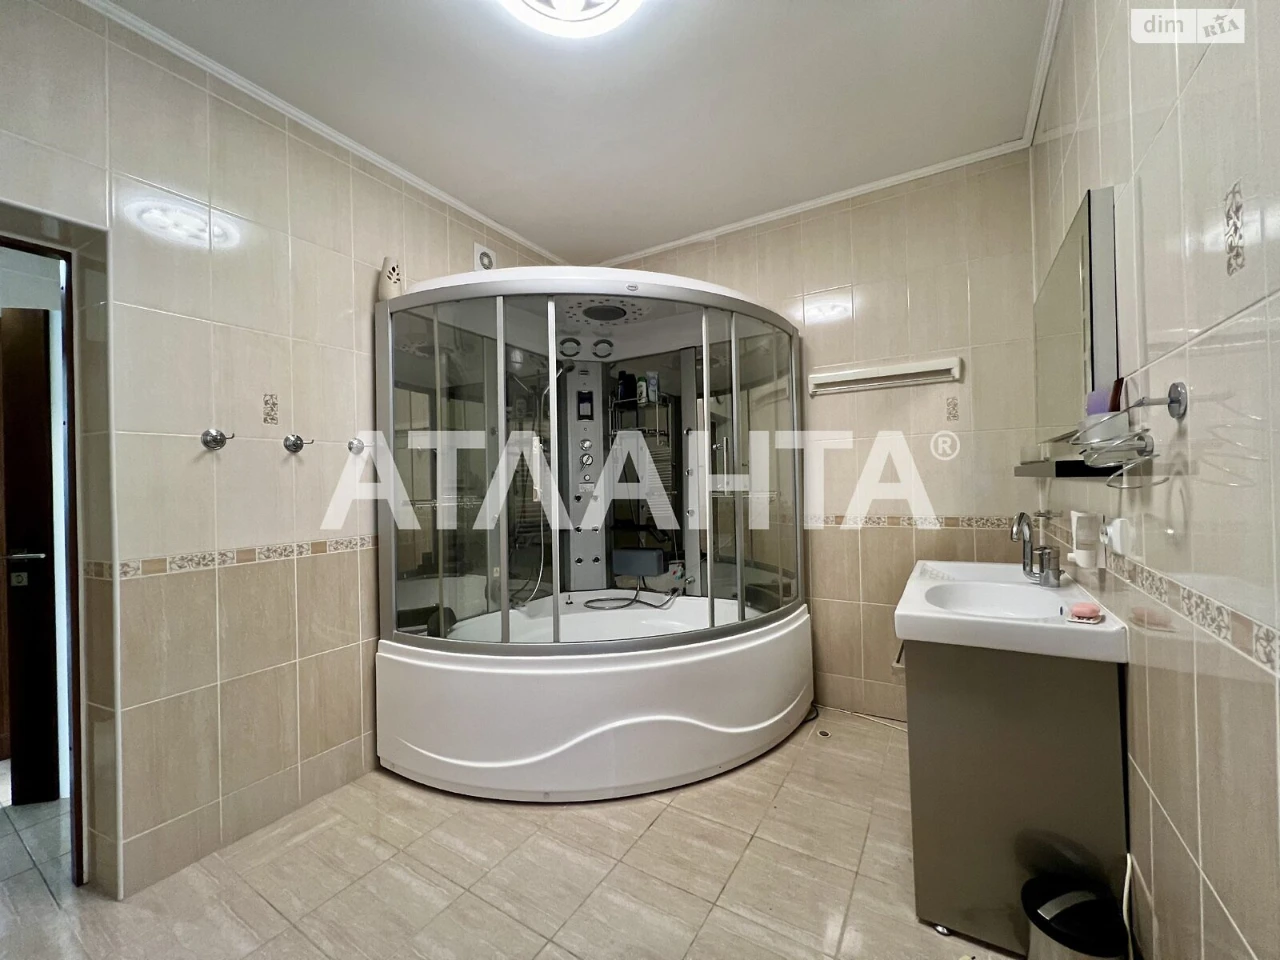
2nd floor: spacious hall, 3 bedrooms, toilet, bathroom with jacuzzi, terrace, balcony.
3rd floor: cinema room, office, bedroom.
Full basement with technical premises: laundry, toilet and room for sauna.
Renovation in classic style: marble staircase, window sills, fireplace.
Furniture from leading Italian manufacturers
Plumbing: Villeroy Boch, appliances: Samsung
Smart home system. Double-chamber boiler.
On the plot:
Landscaping design
Swimming pool
Barbecue area
Outdoor kitchen
Garage for 2 cars, plus 2 more cars.
Convenient paved driveway.
Video surveillance system.