
 1 / 20
 +15
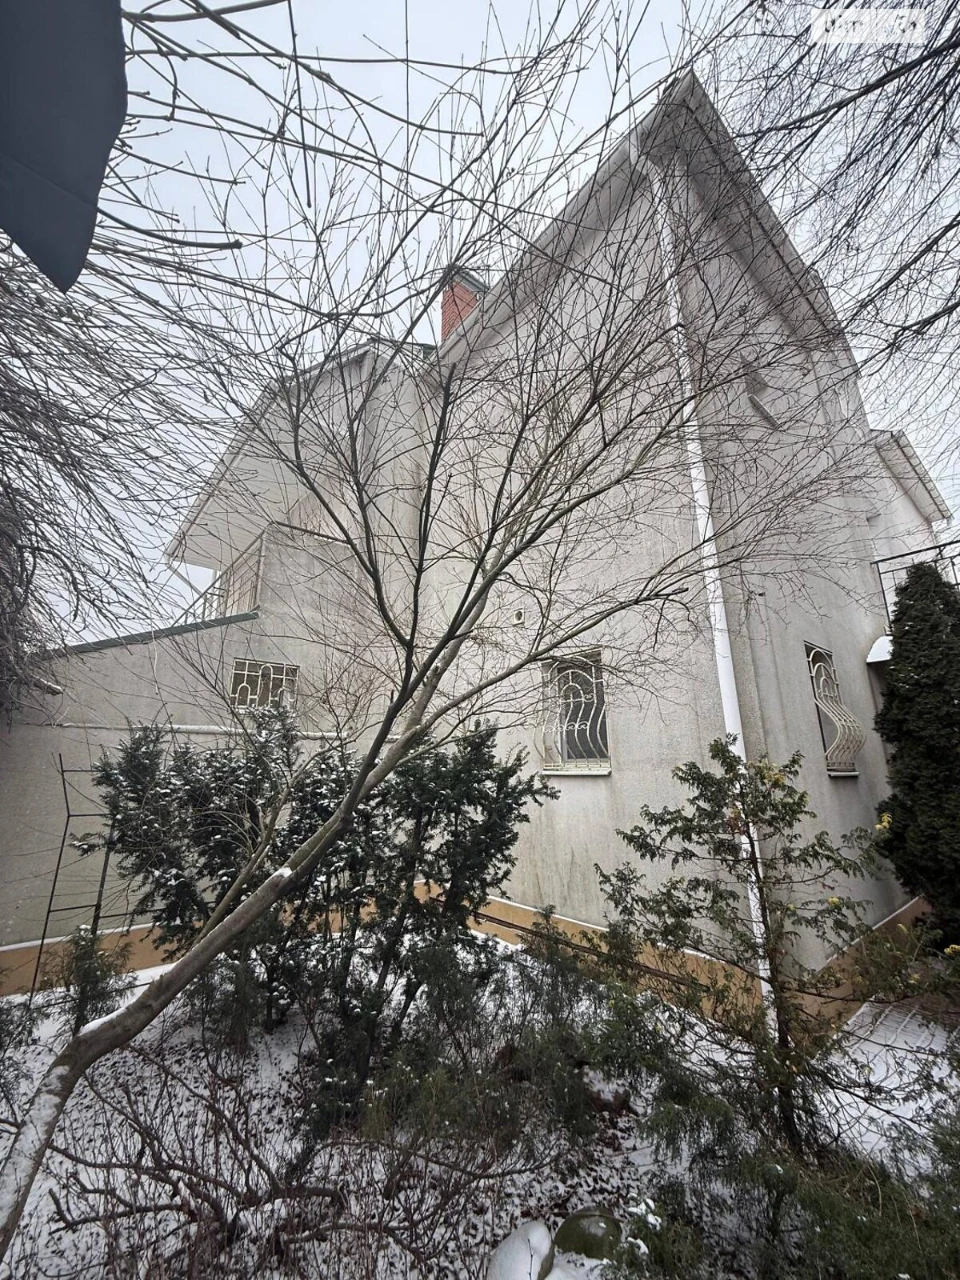
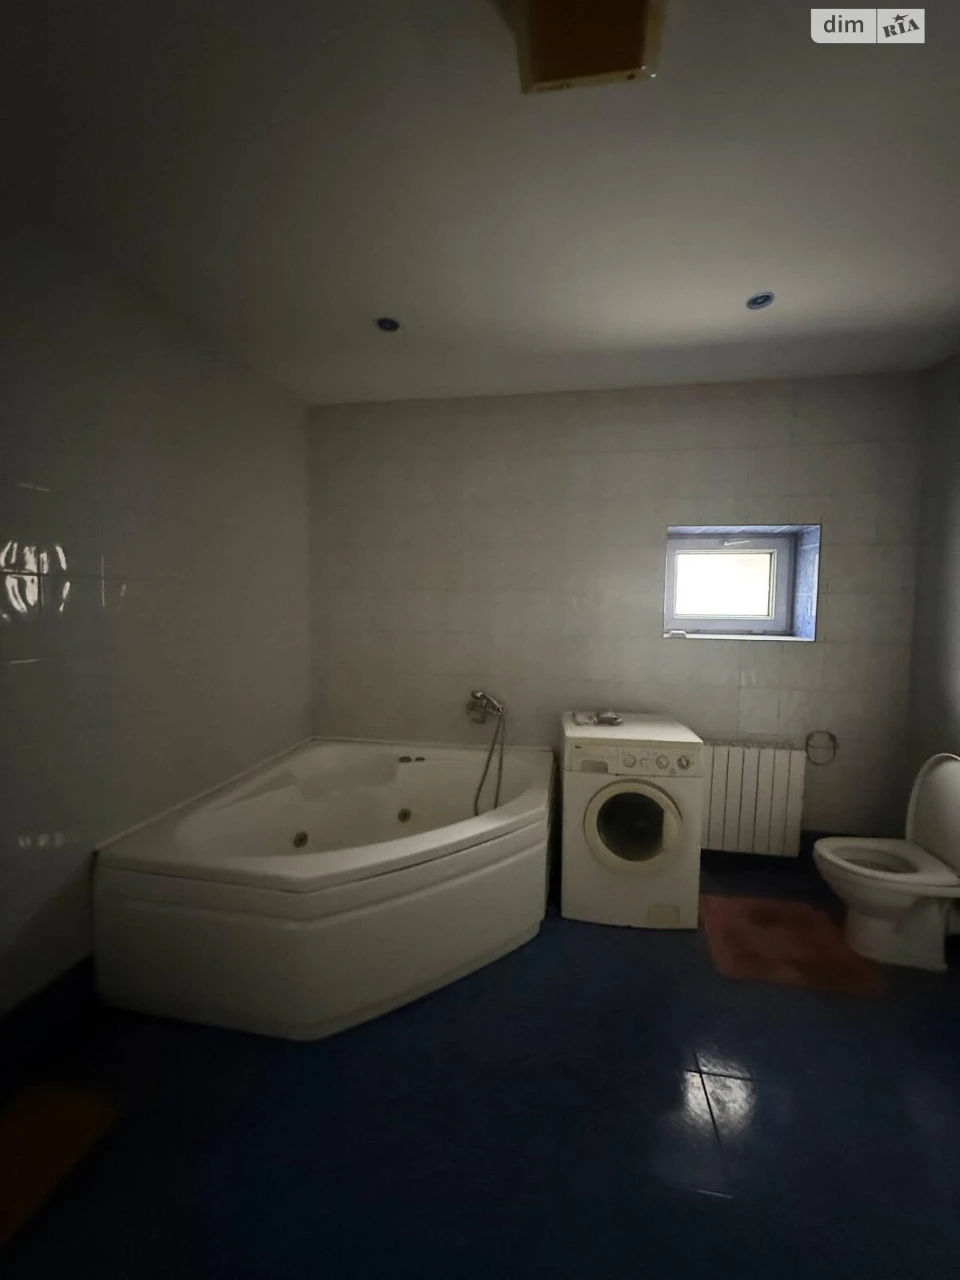
Sale, 7 rooms, 464.8 m², Tairava, Karpenko-Karogo (Academic Williams)
11 250 000 ₴
7 rooms
Offer source: Agent
Year built: 2001
Bathroom: 2 or more
Building type: Secondary
Water heating: Centralized
Description
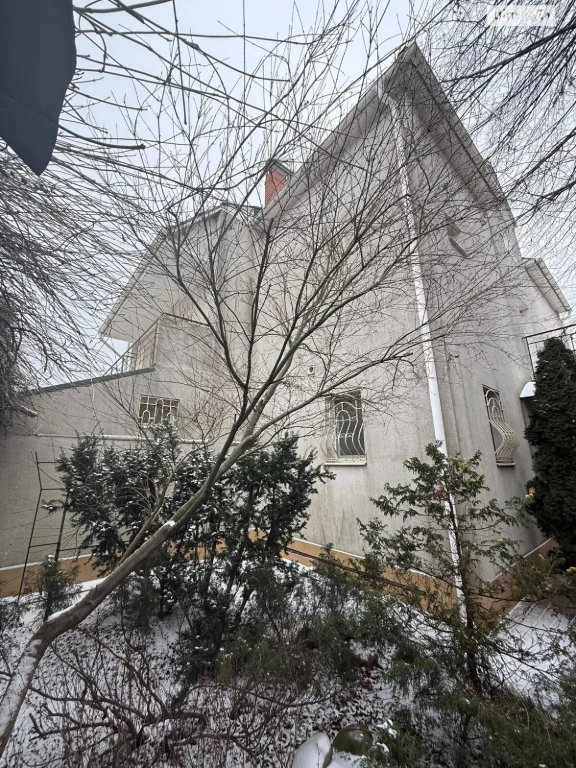
House for those seeking space, status and potential, suitable for a large family as well as for a commercial project.
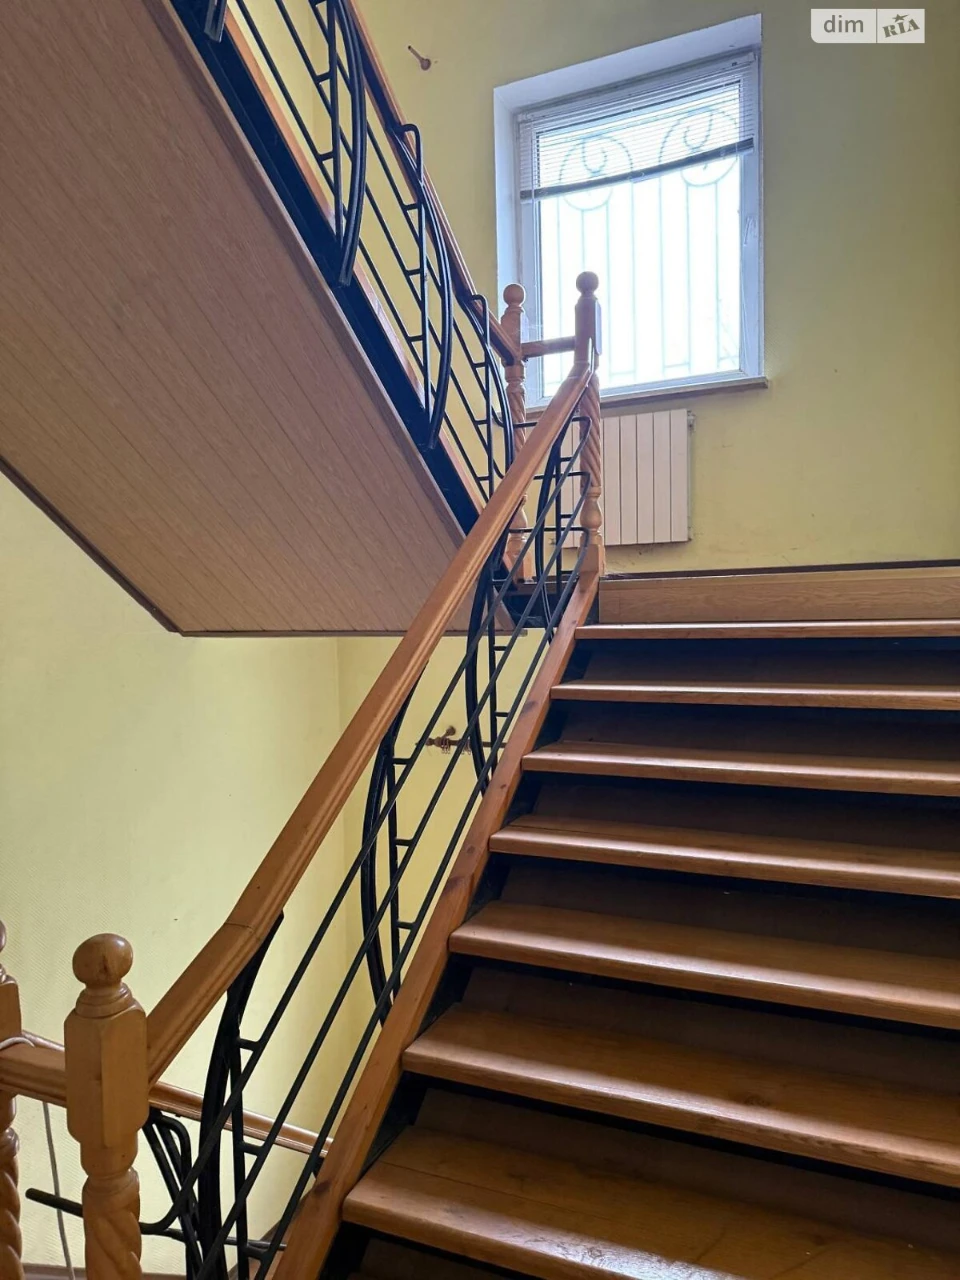
The house's architecture is well-thought-out and functional, with each level having its own purpose.
House layout:
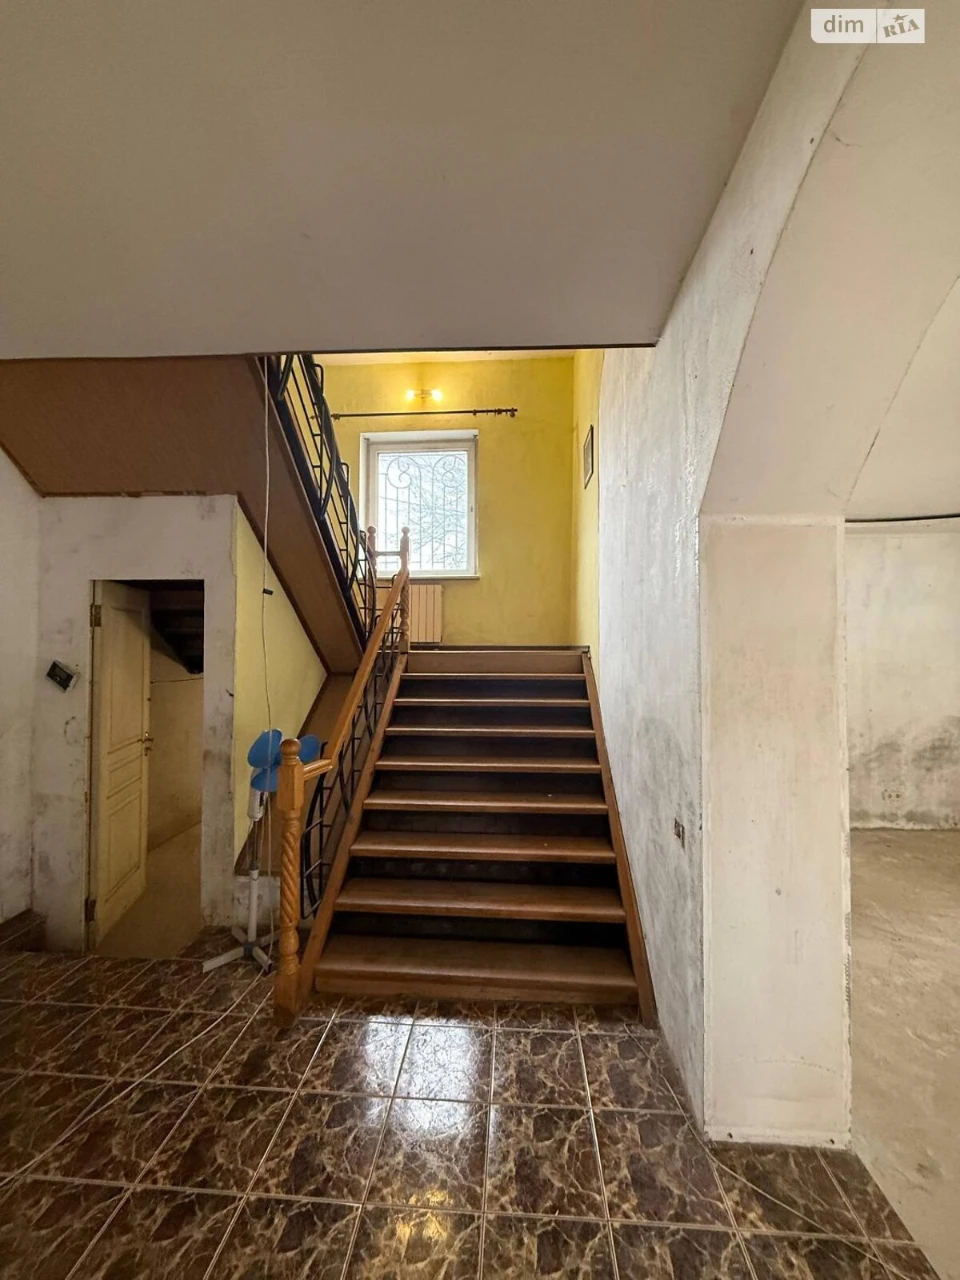
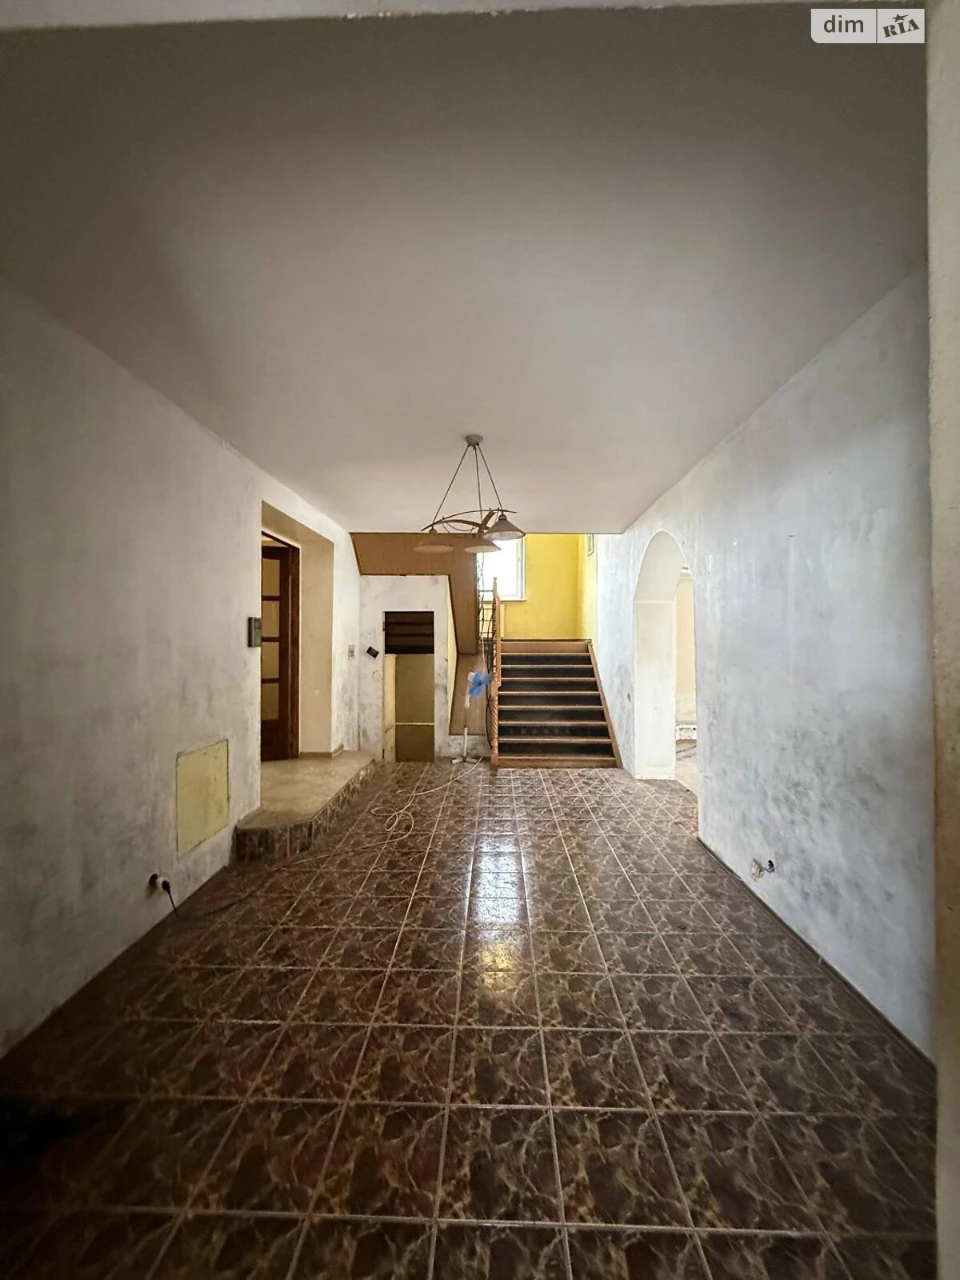
1st floor 129 m²
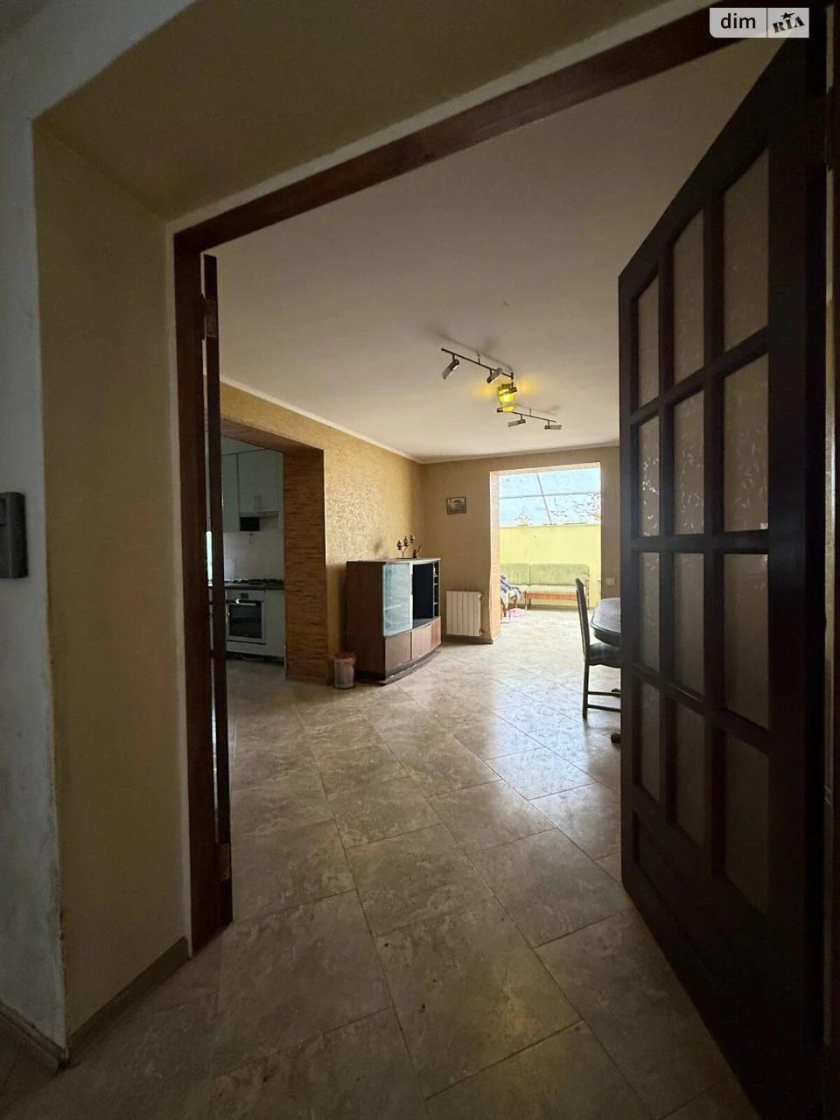
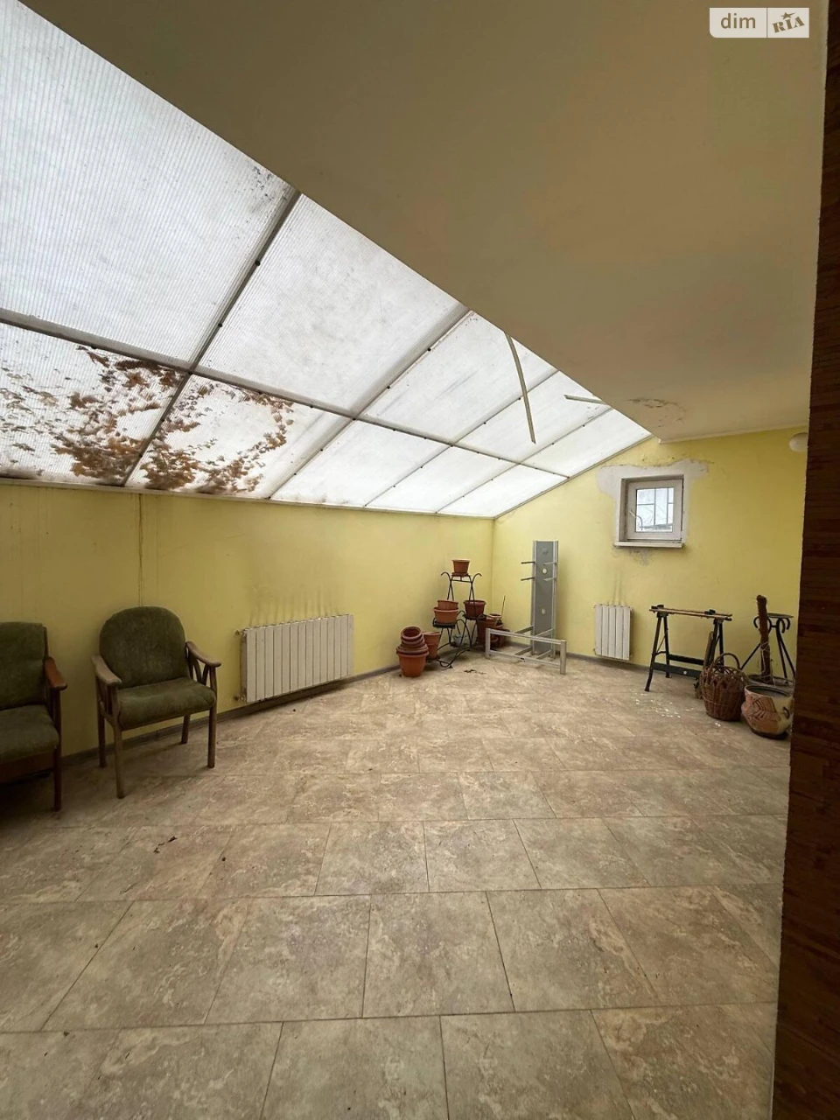
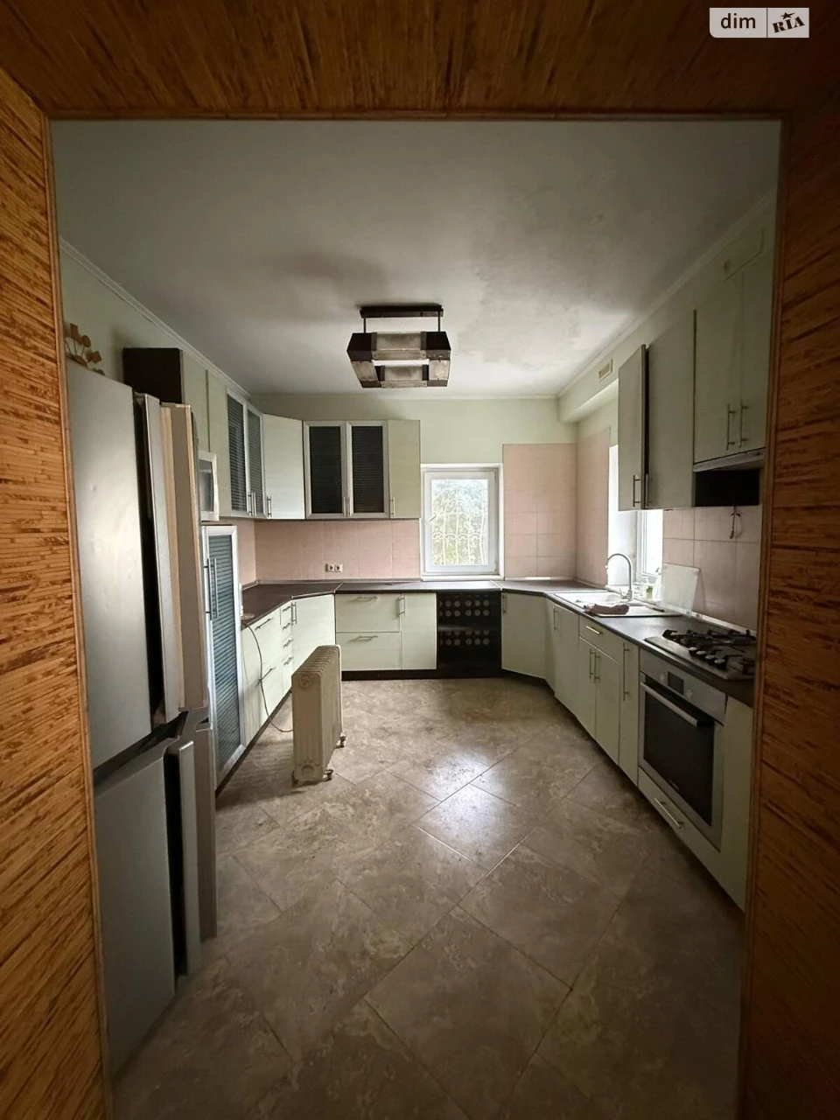
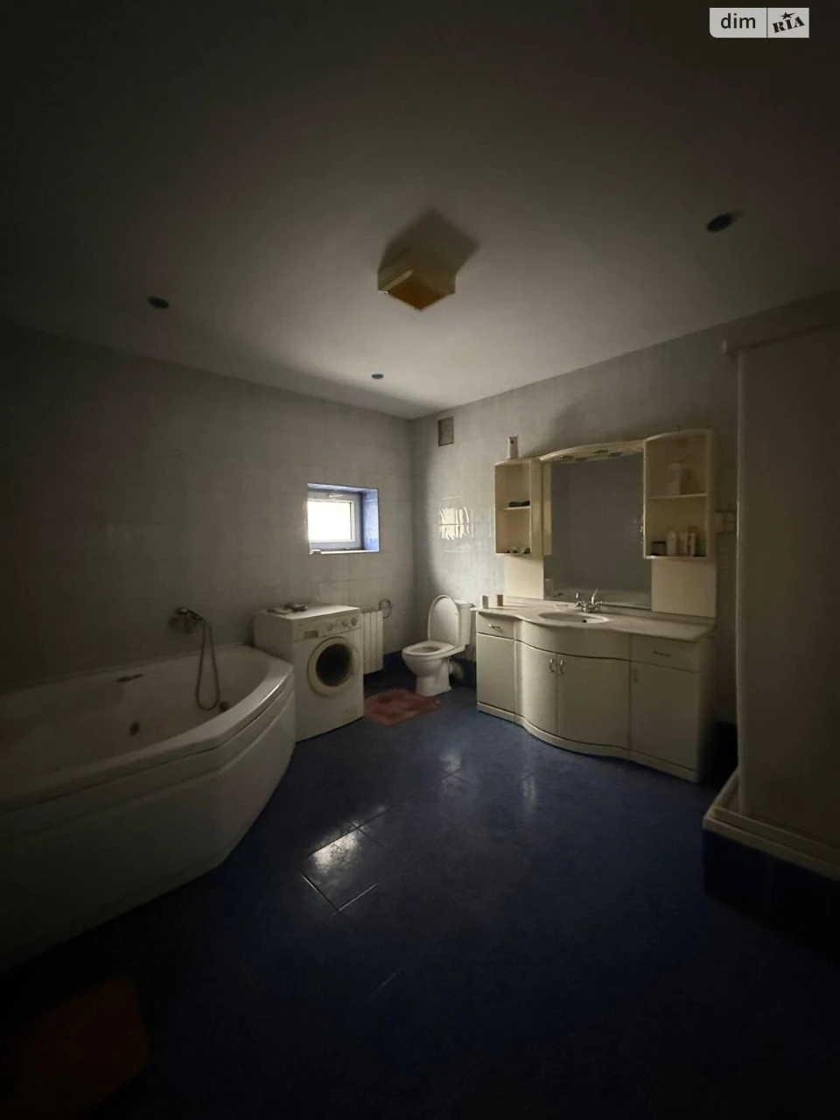
Spacious hall, living room 45 m² with a functioning fireplace, guest bathroom, guest room, kitchen 13 m², cozy winter garden 20 m².
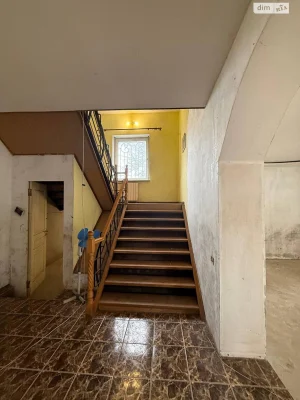
The entire first floor is in need of renovation, a great opportunity to implement your own interior design.
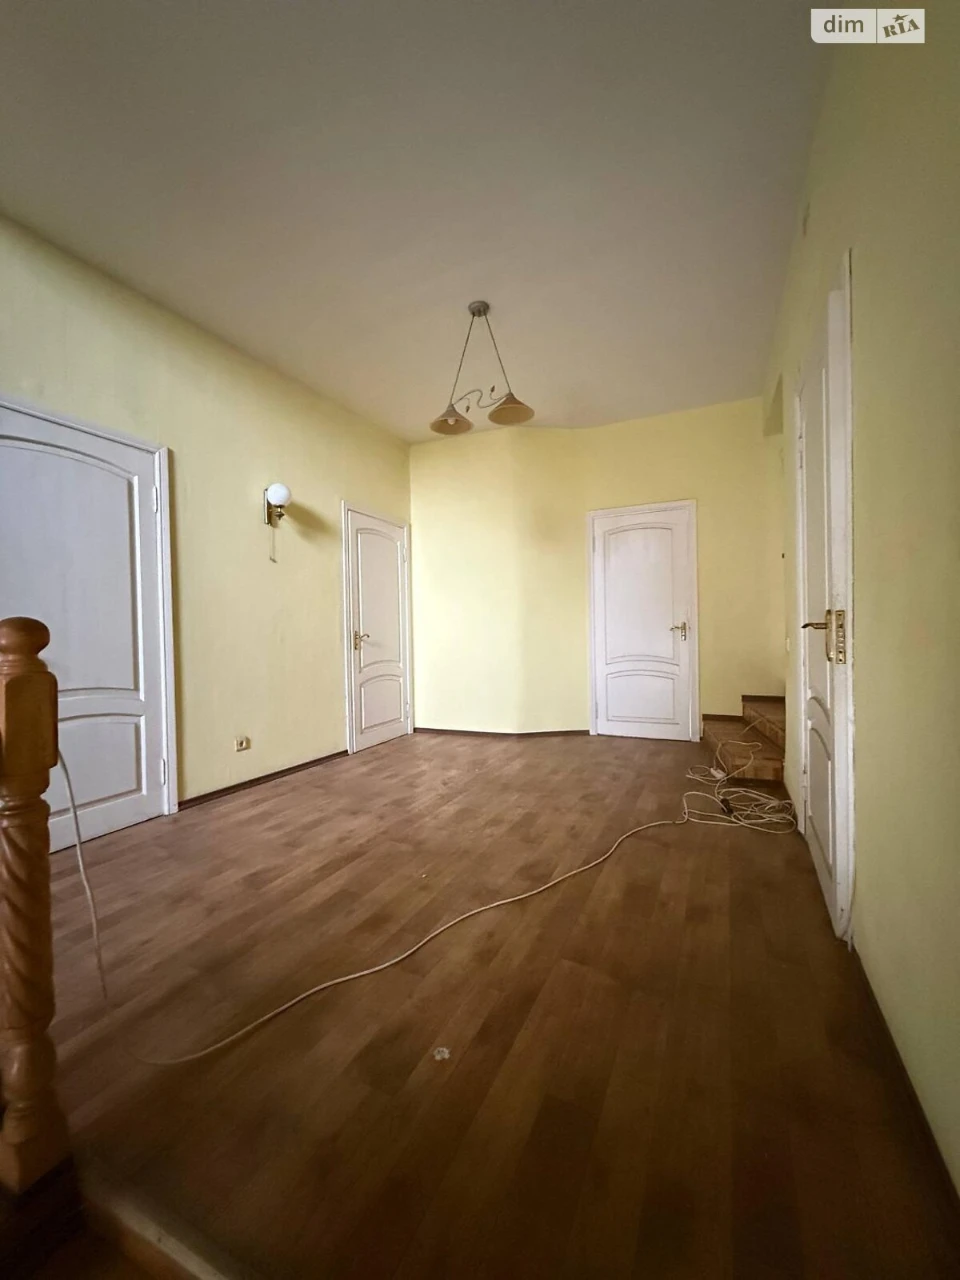
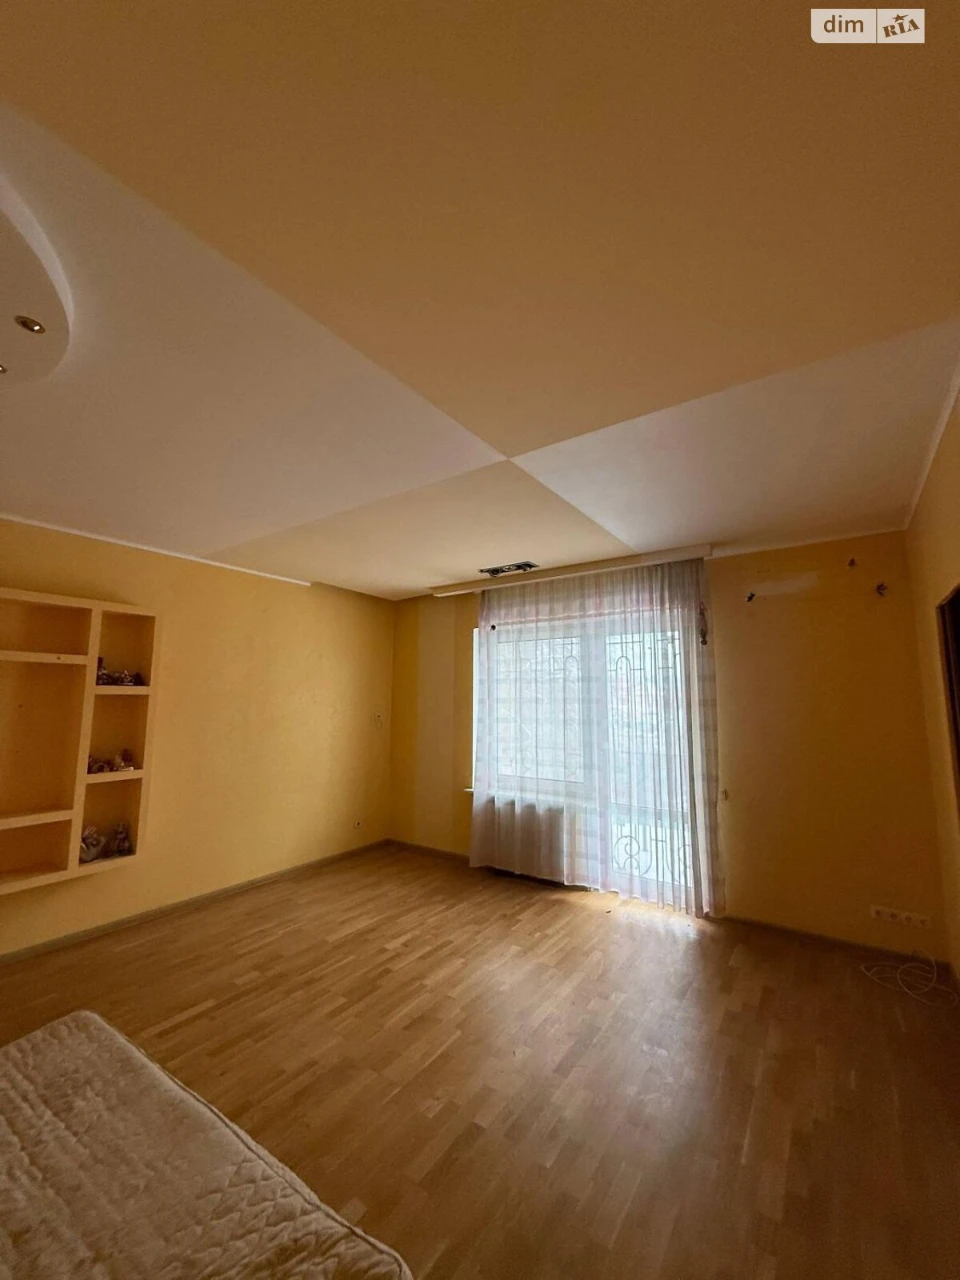
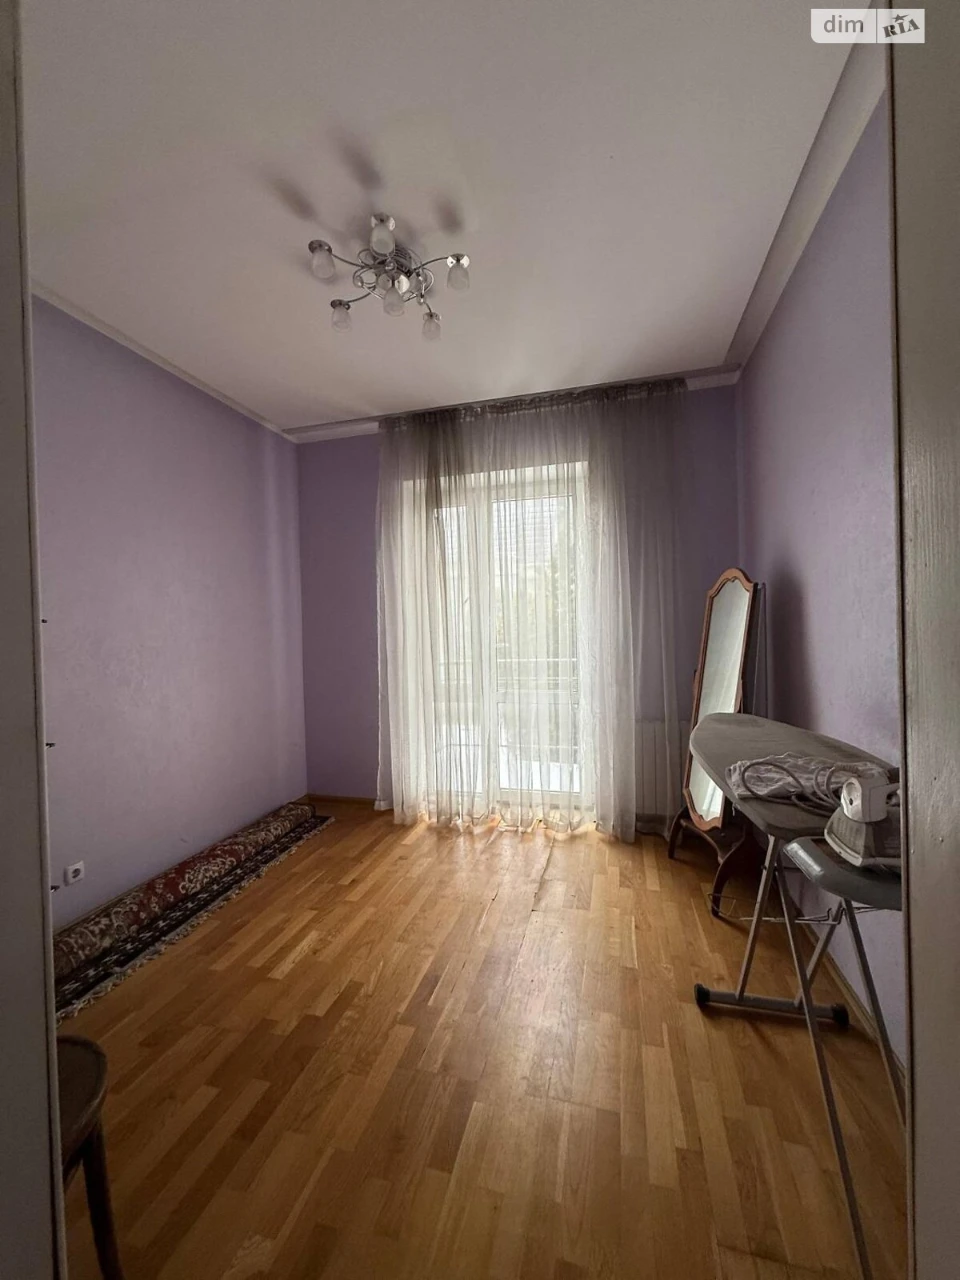
2nd floor 120 m² - living condition
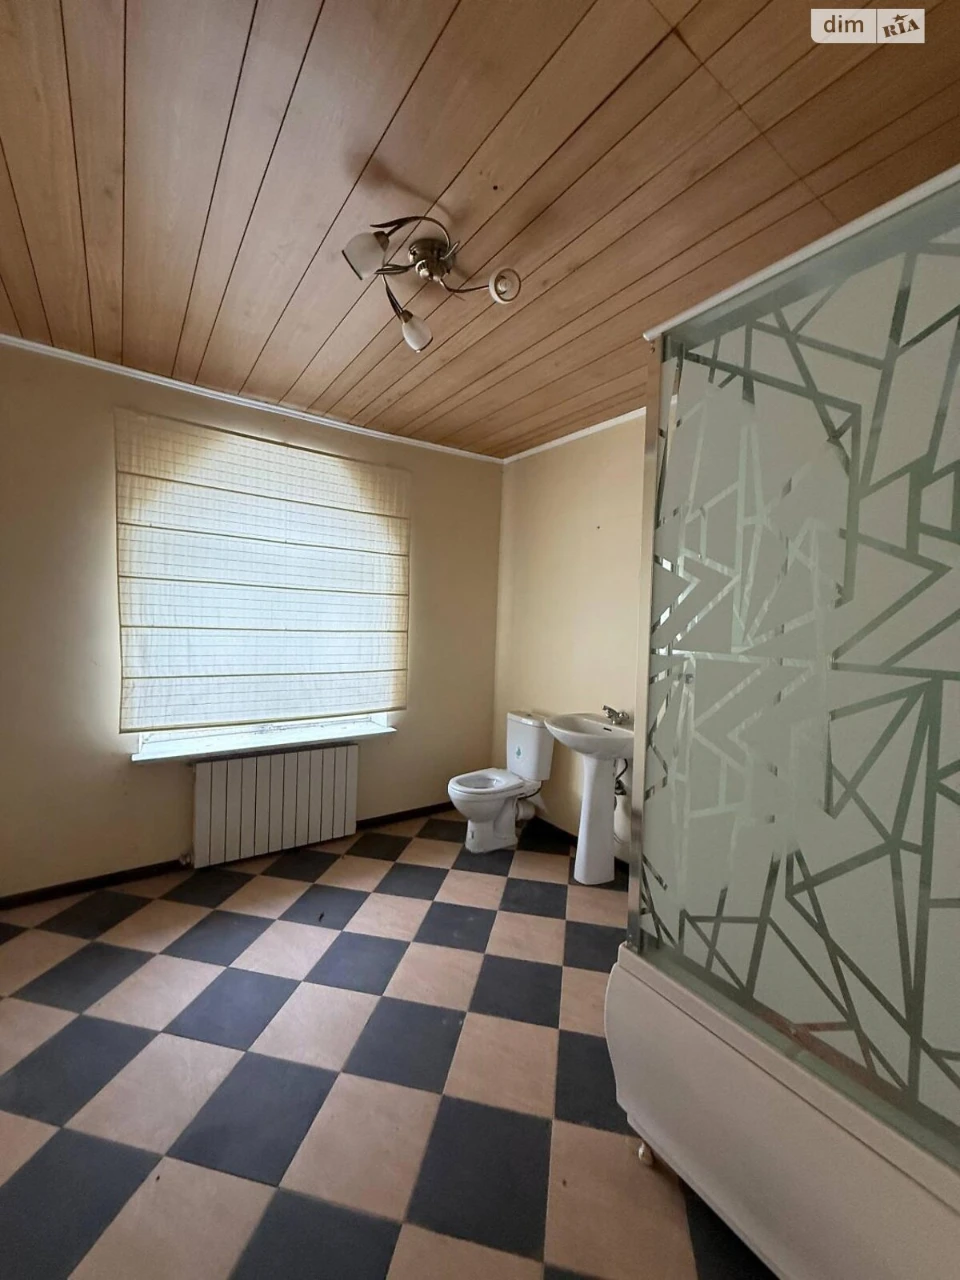
Hall, attic bathroom and 4 separate bedrooms, each with access to a private balcony.
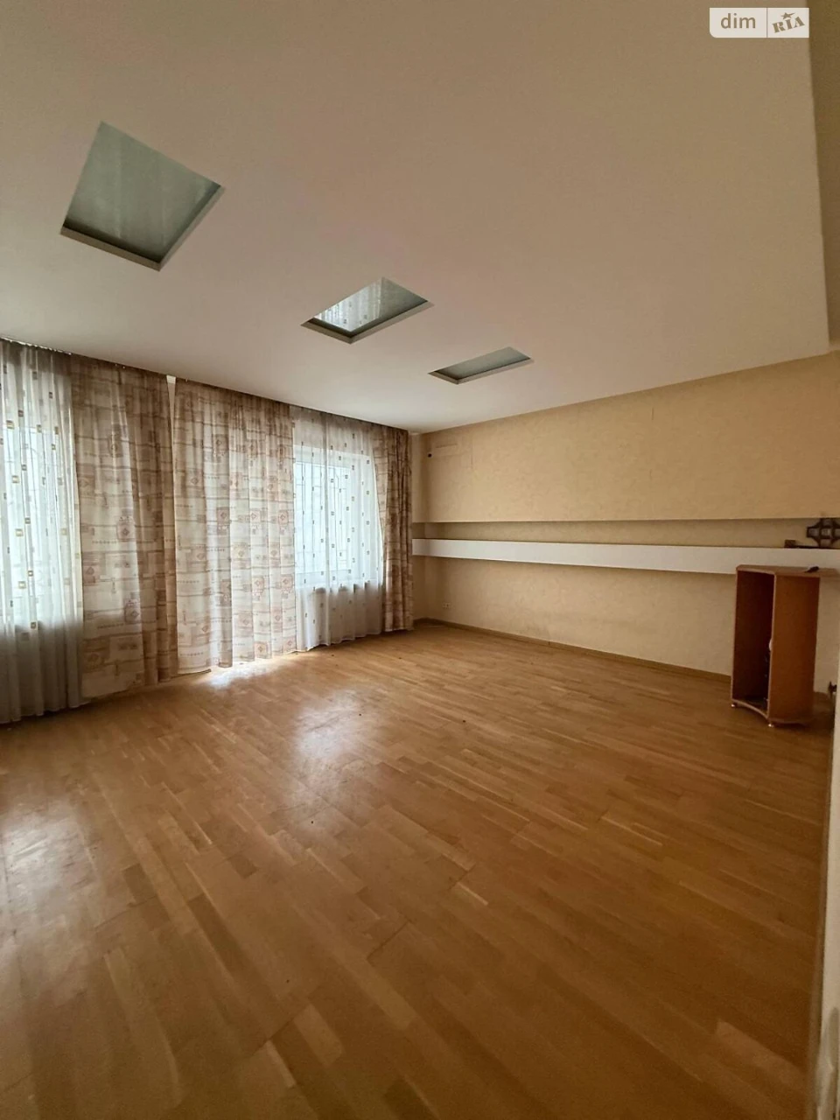
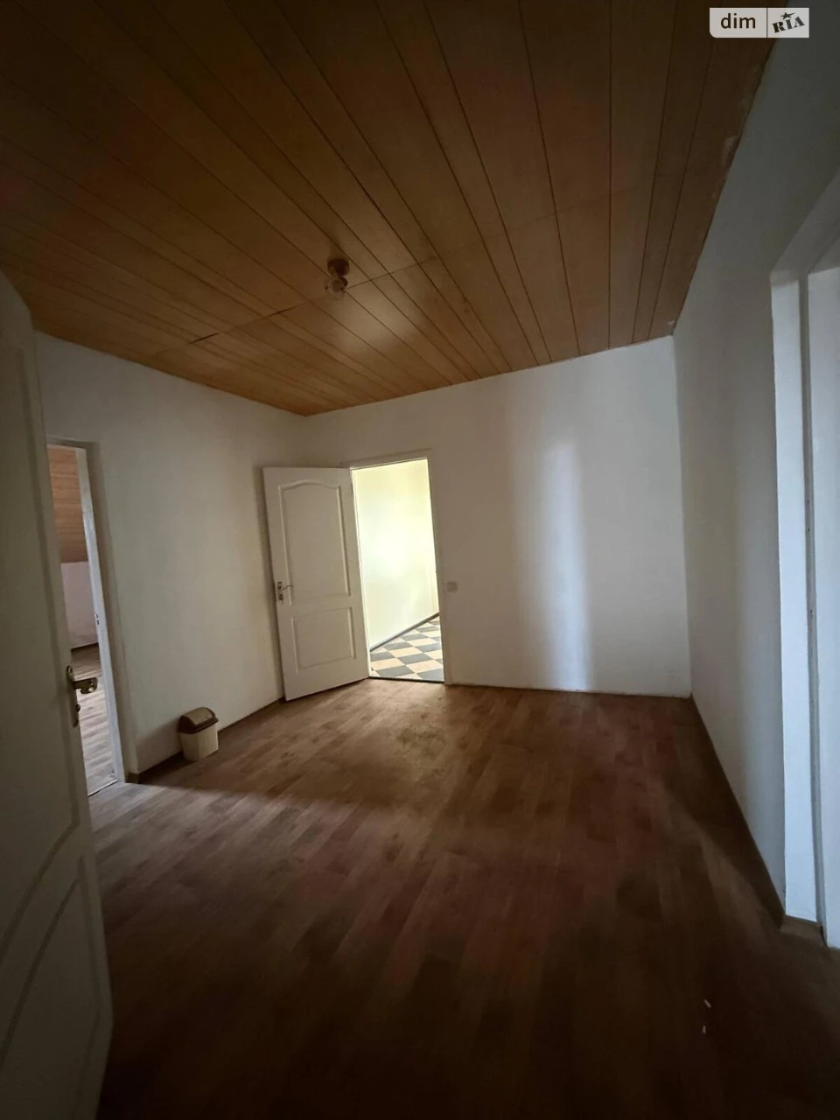
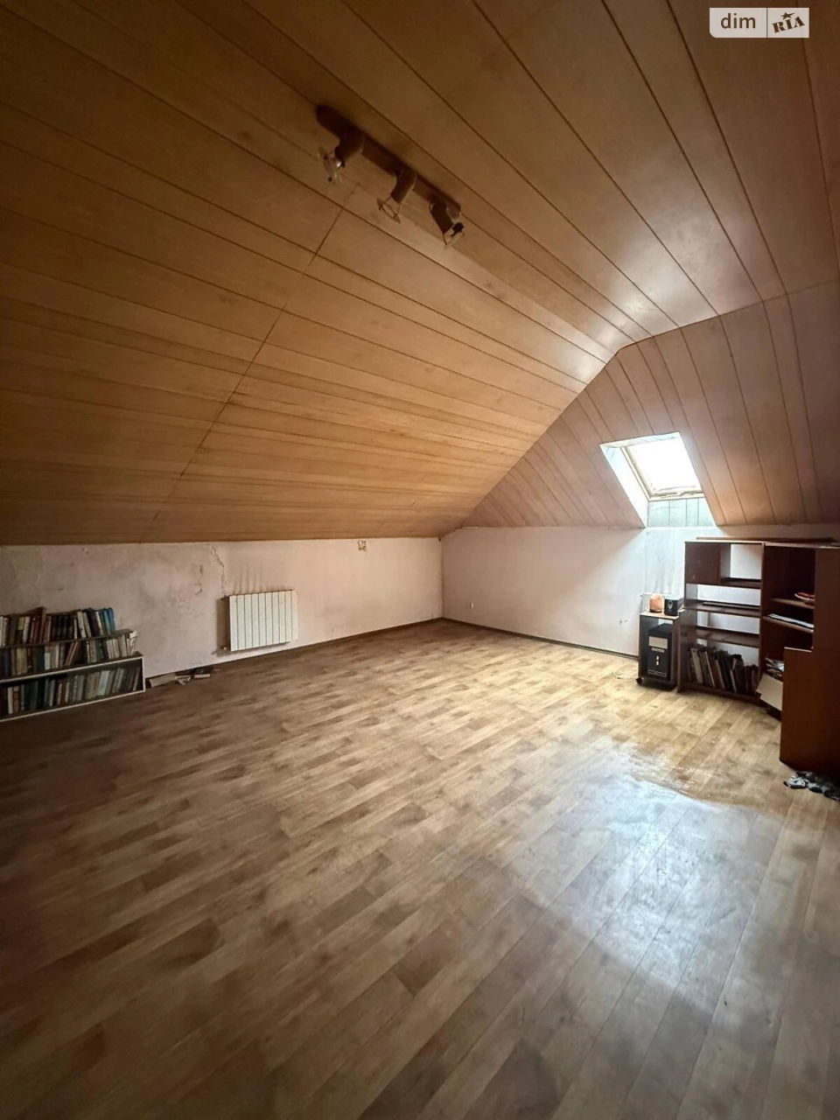
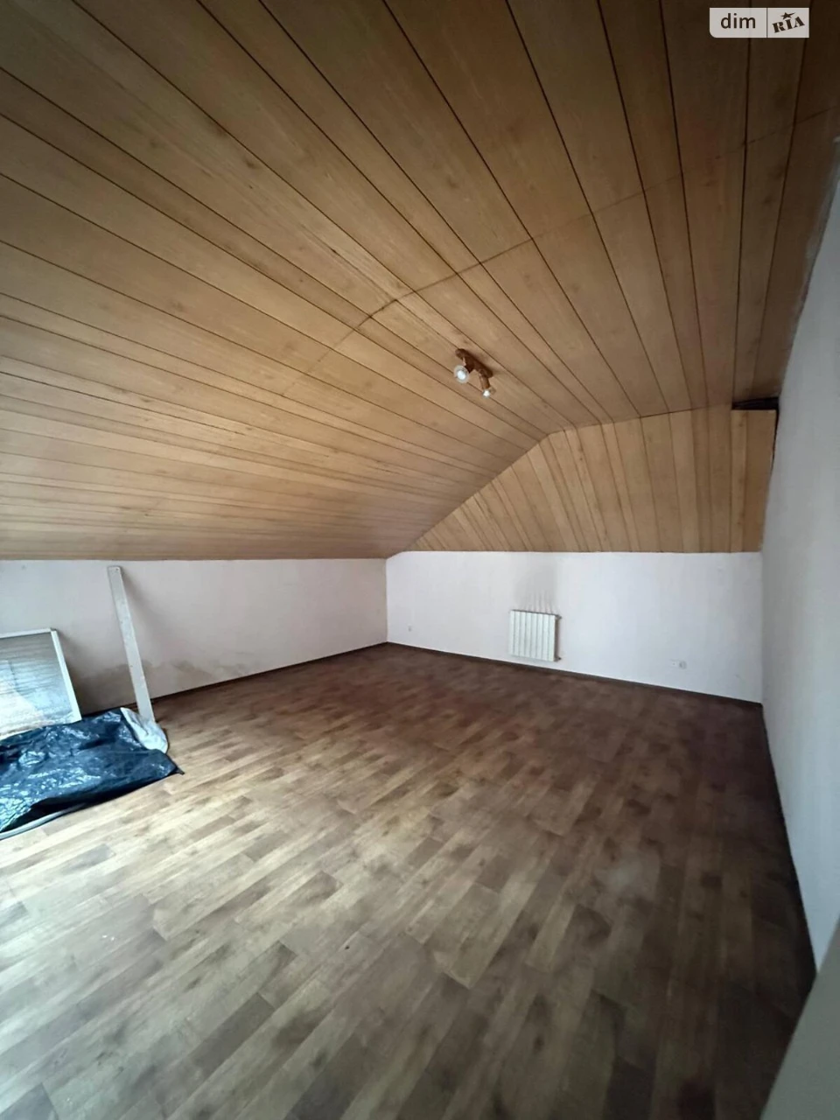
3rd floor mansard 90 m²
Hall, two rooms and a storage room, ideal for an office, playroom or recreation area.
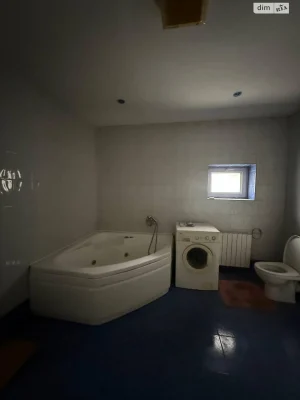
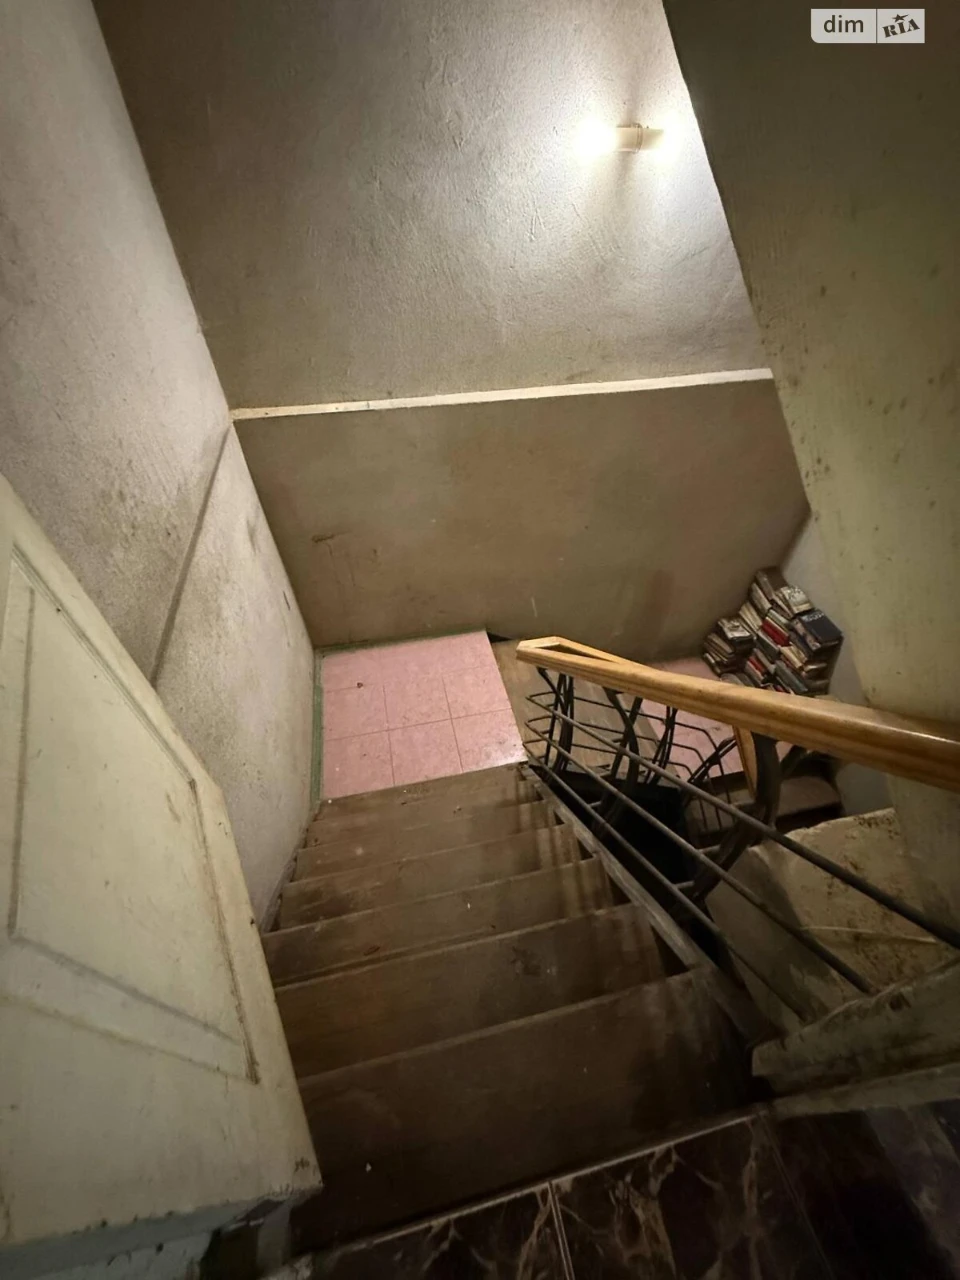
Basement 125.5 m² - in need of renovation.
Corridor, recreation room, swimming pool, sauna (in need of renovation), bathroom, boiler room, workshop and several utility rooms.
Excellent option for a spa area or commercial use.
Land 7 acres (land deed not available), documents for the house are in order.
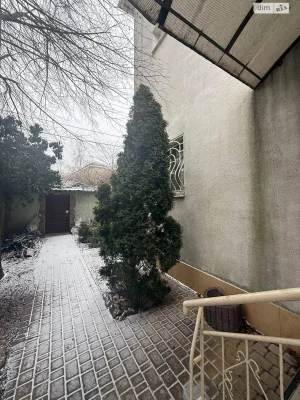
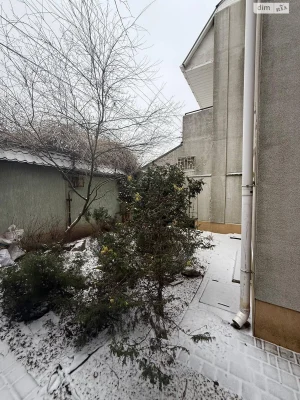
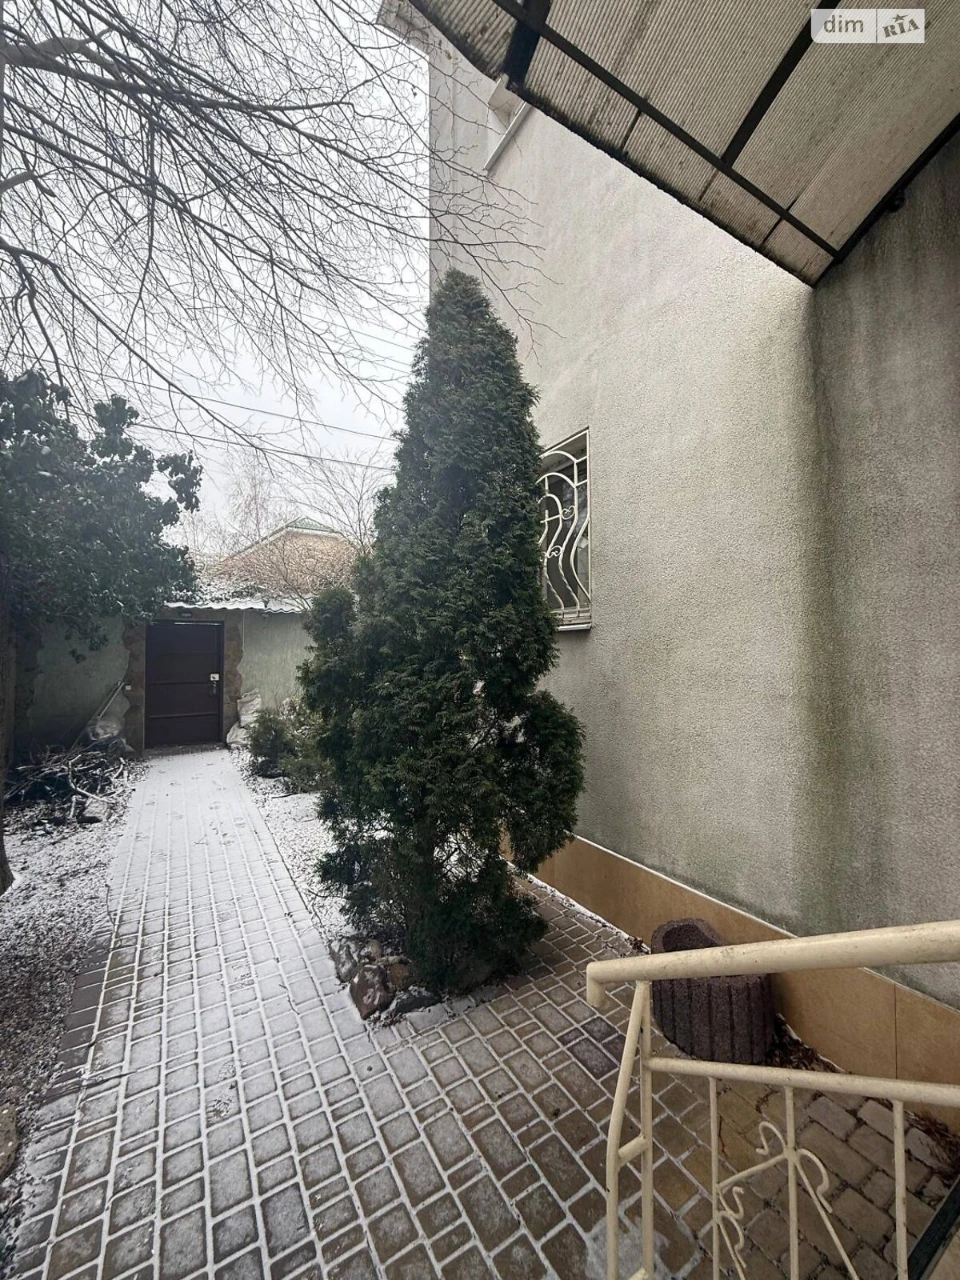
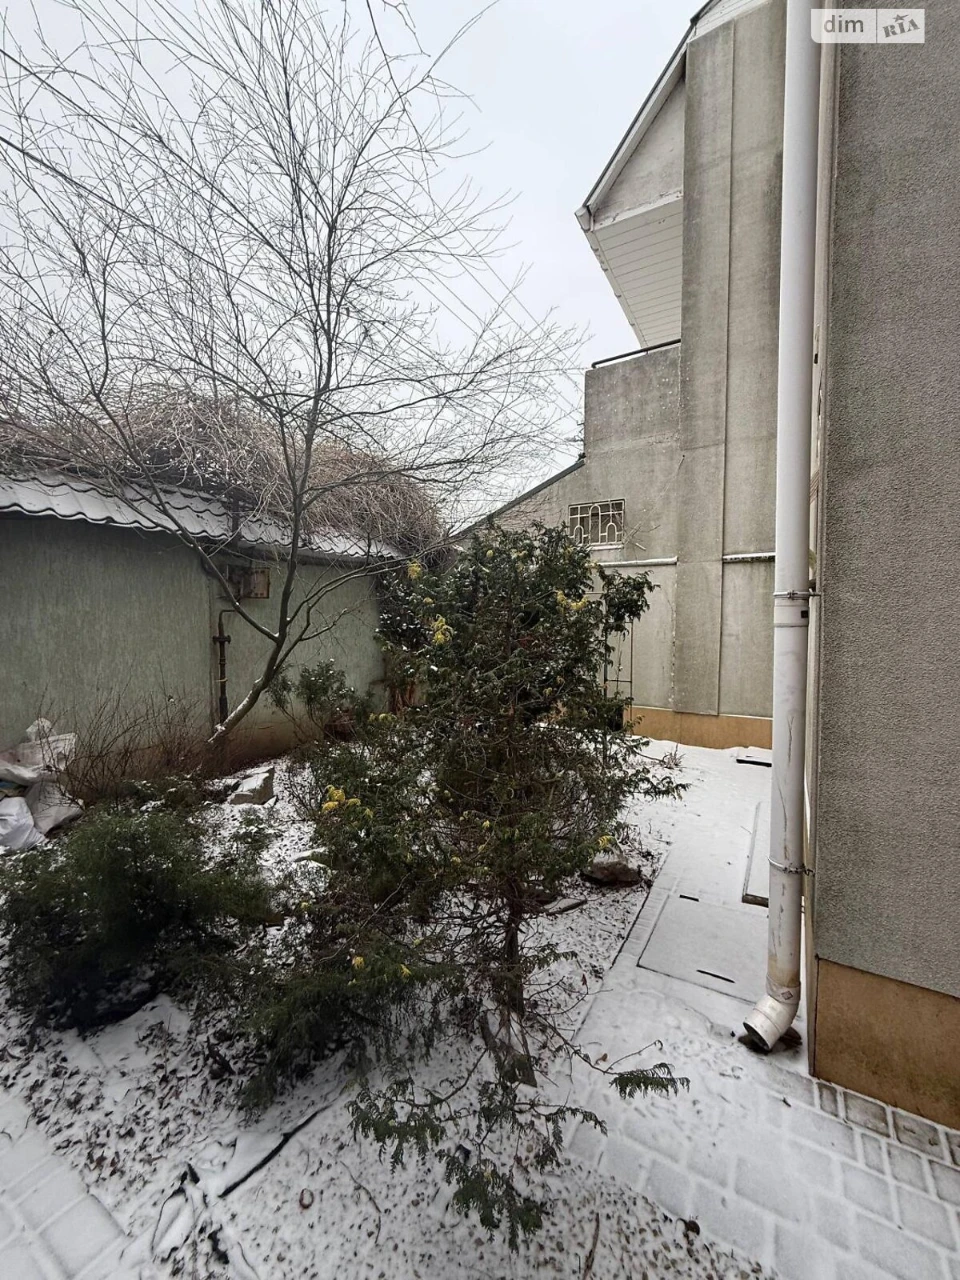
Territory is landscaped, paved with paving stones.
Gazebo with barbecue area
Separate garage
Lots of greenery: fir trees, pines, laurels, flowers.
The entire plot is fenced with a high stone fence.
The house is ideal for:
- a large family
- a private kindergarten / school
- a clinic, medical center, office or business
Convenient location in Tairava, well-developed infrastructure and accessibility.
Call!
House with character, scale and great potential, such options are rare.
Advertisement number on the company's website: SH-218-213-DR.