
 1 / 20
 +15
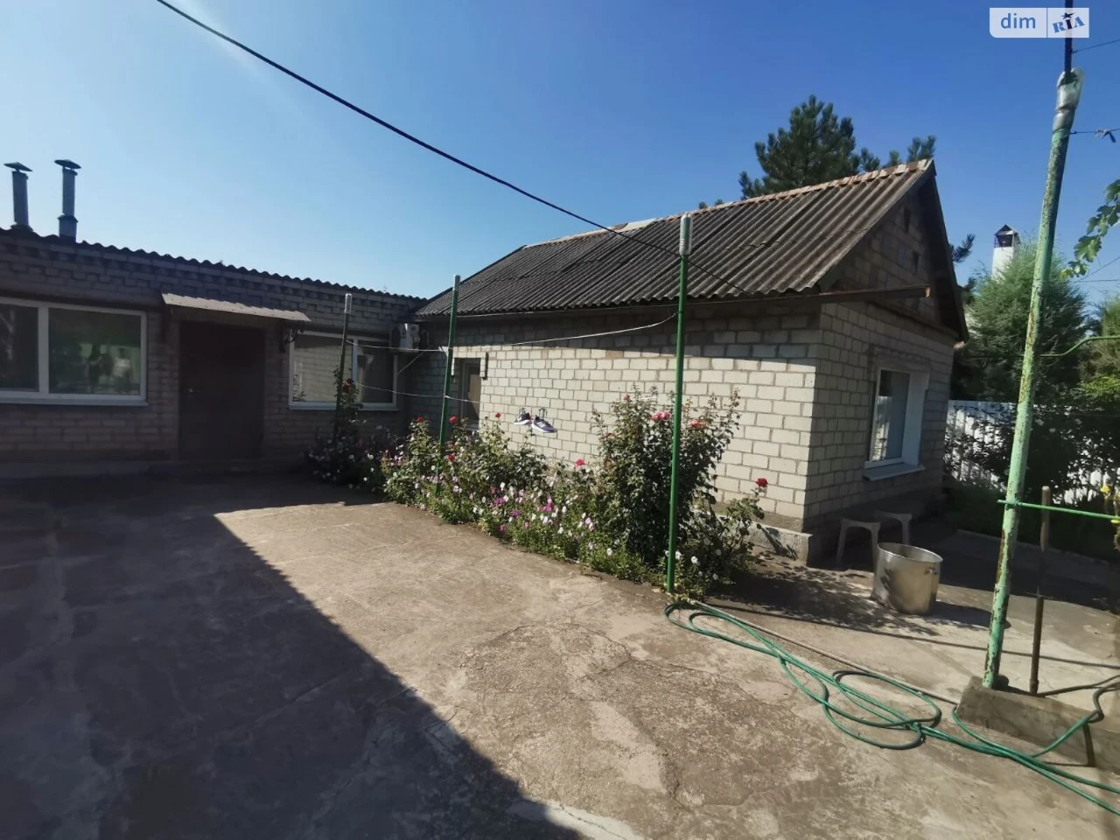
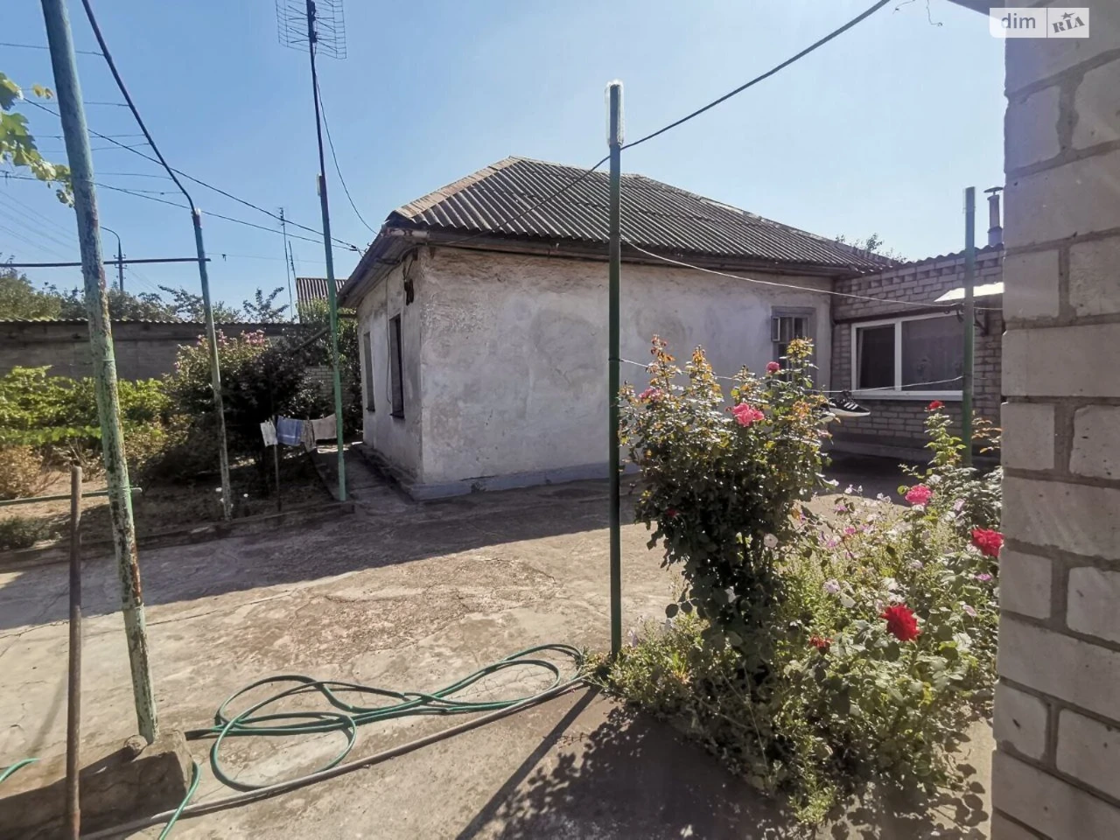
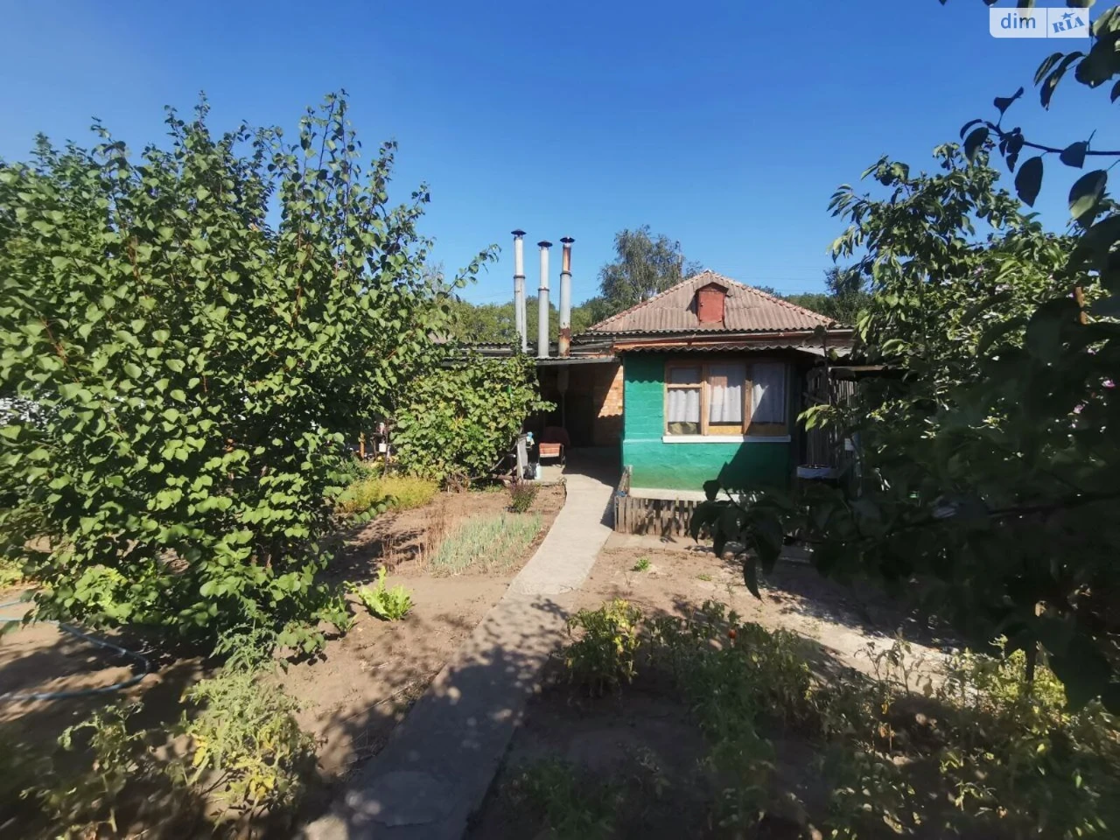
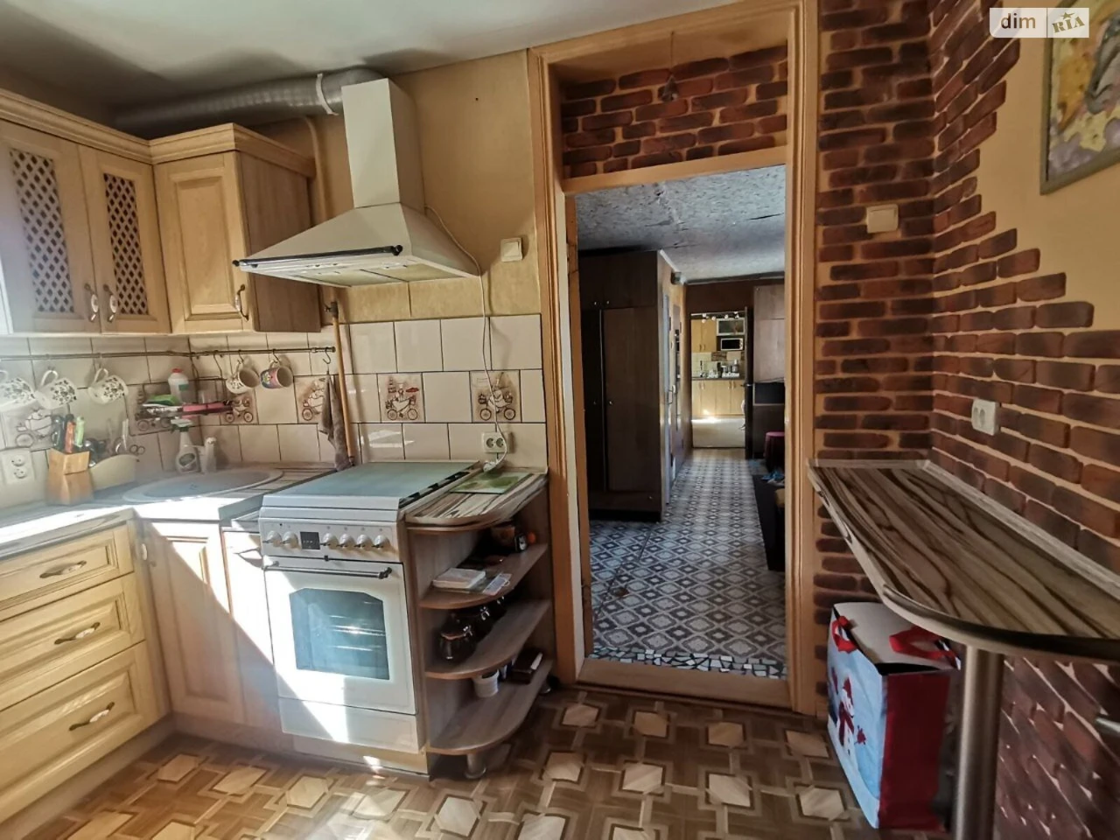
Sale, 6 rooms, 108.1 sq.m., Zaporizh, Sofiivska Street
1 642 500 ₴
6 rooms
Wall type: Brick
Offer source: Agent
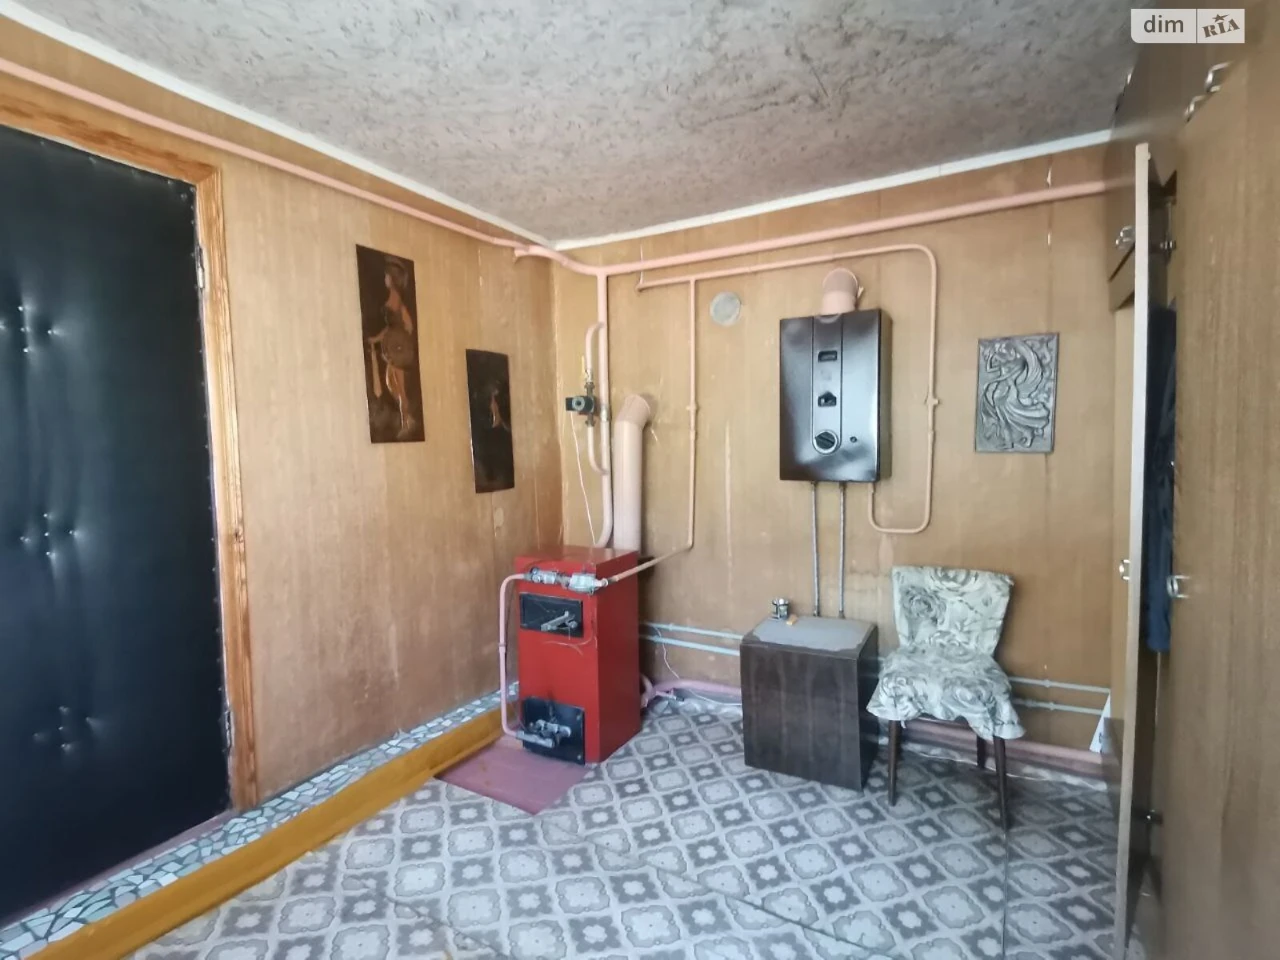
Heating: Solid fuel heating
Bathroom: Separate
Building type: Secondary
Water heating: Gas column
Description
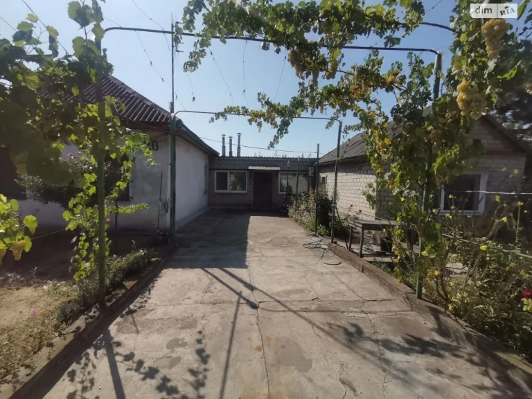
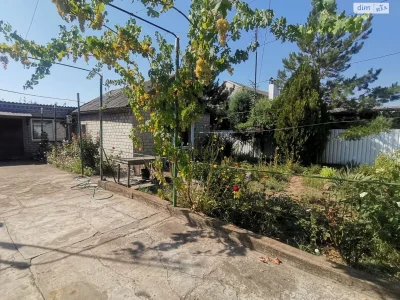
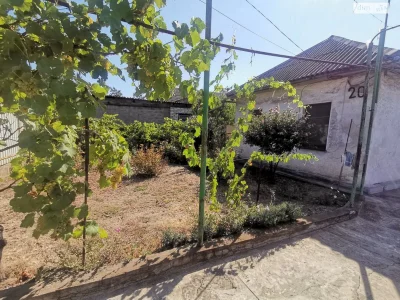
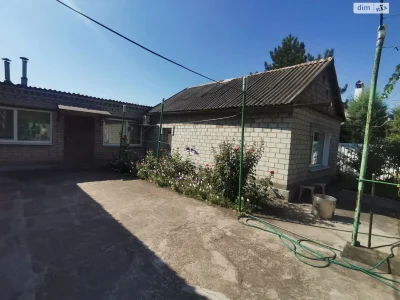
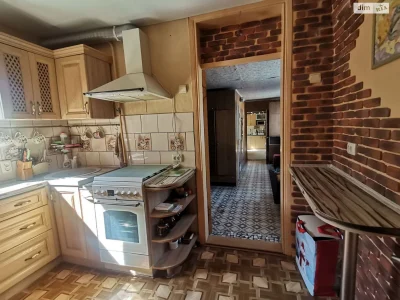
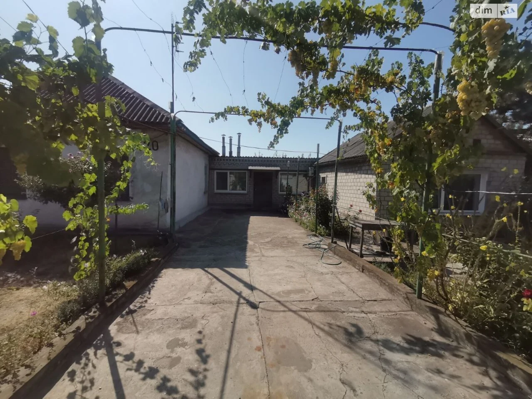
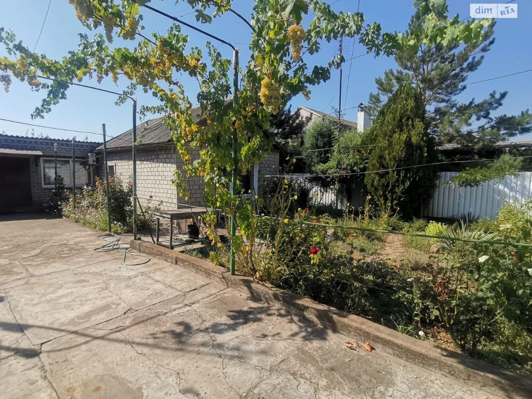
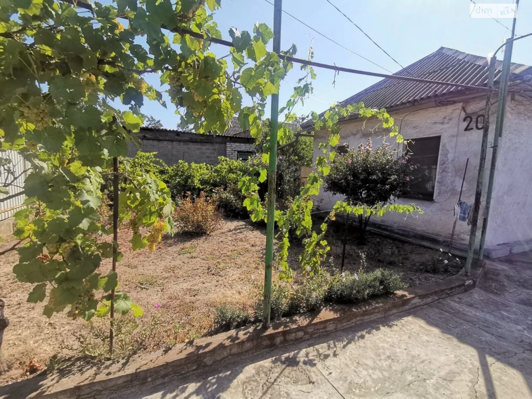
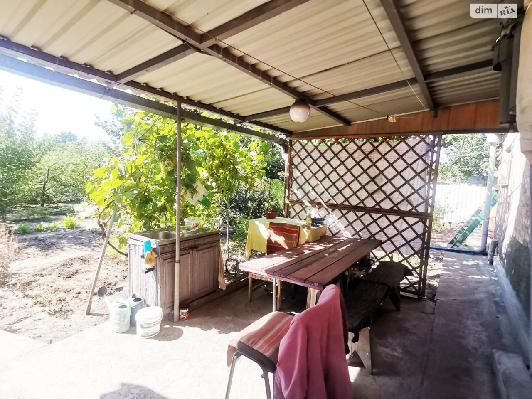
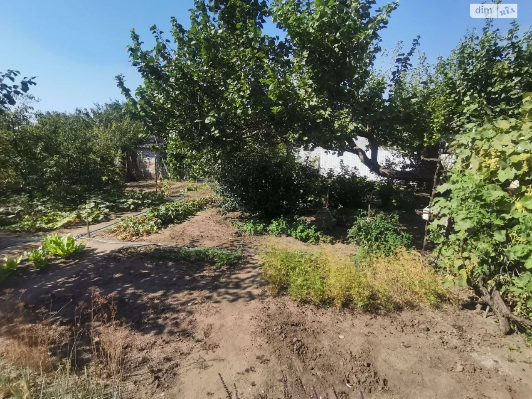
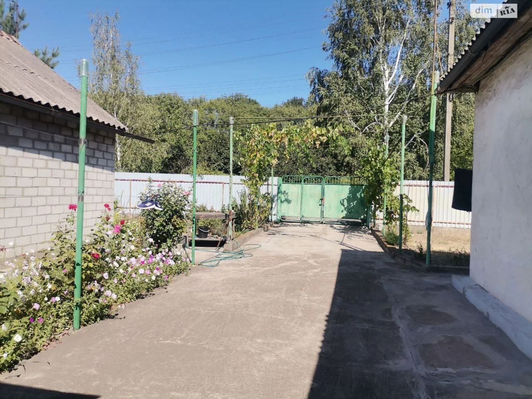
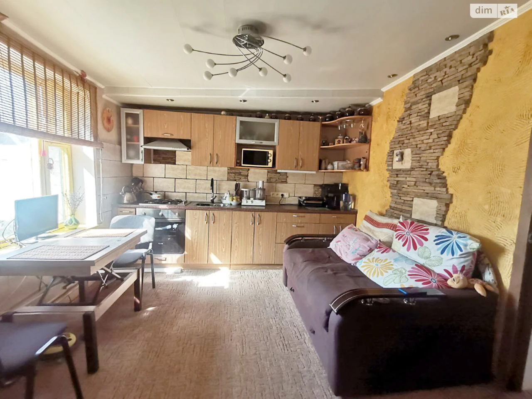
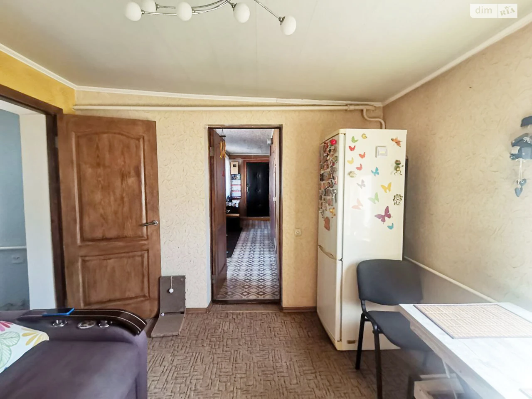
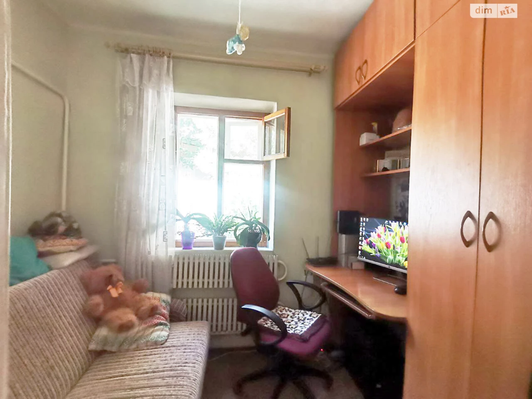
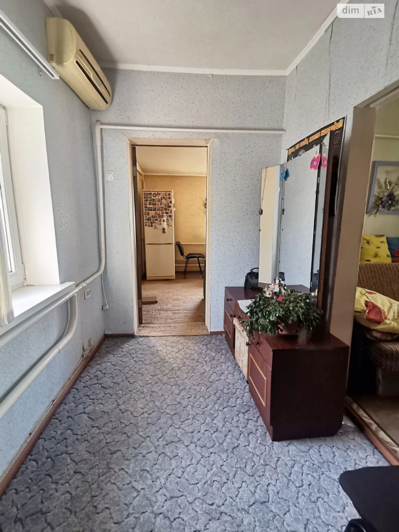
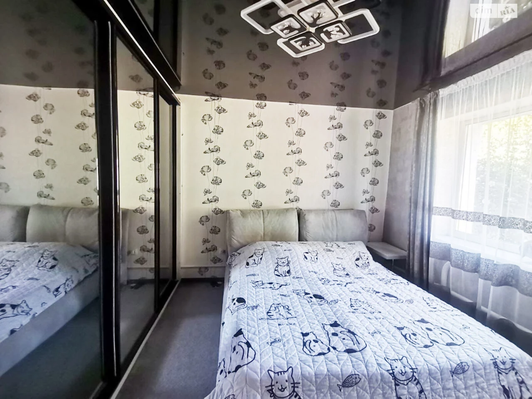
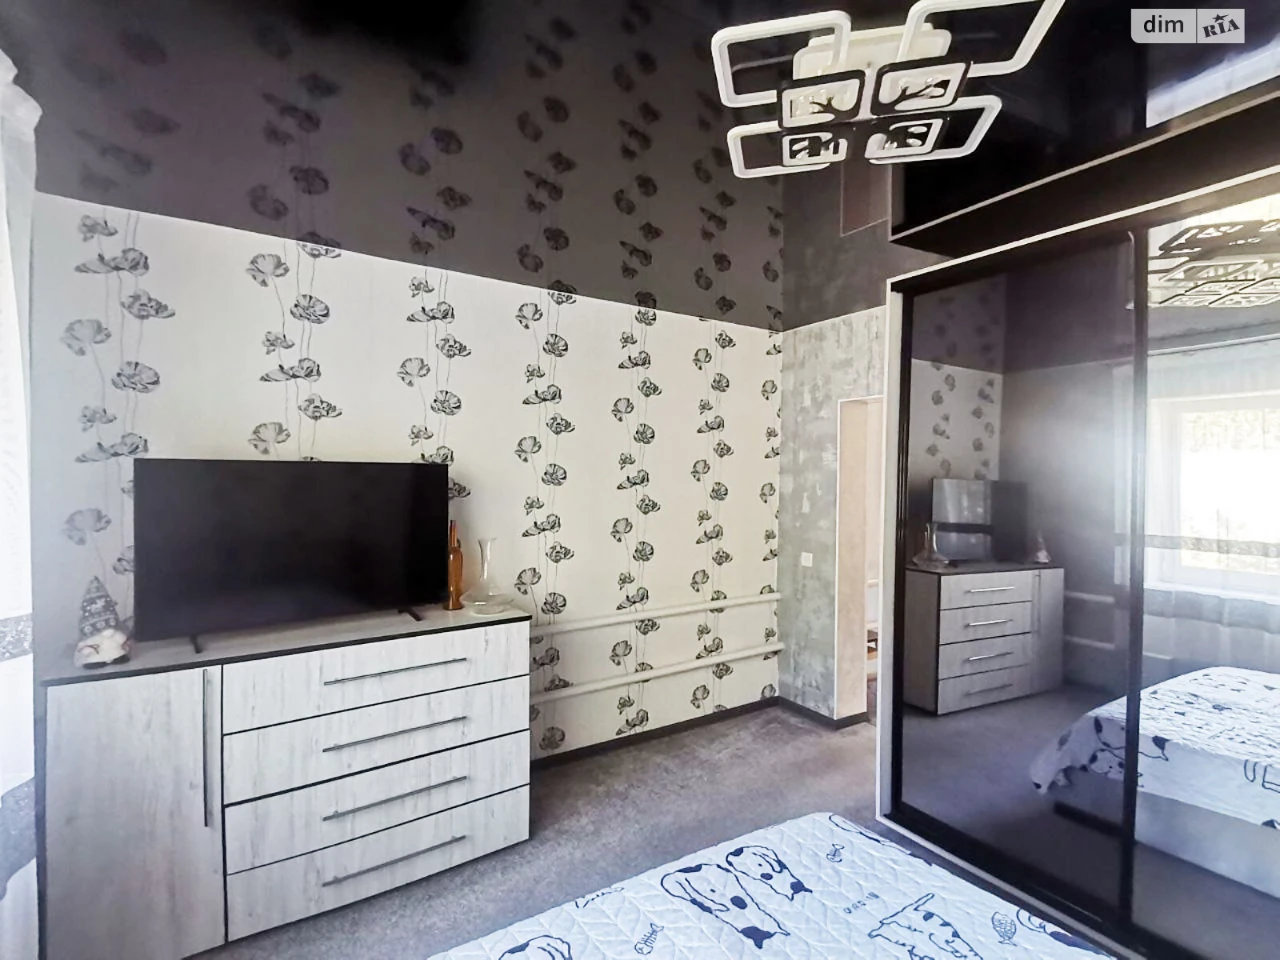
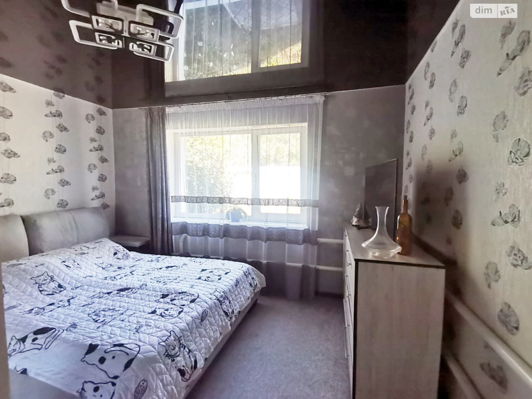
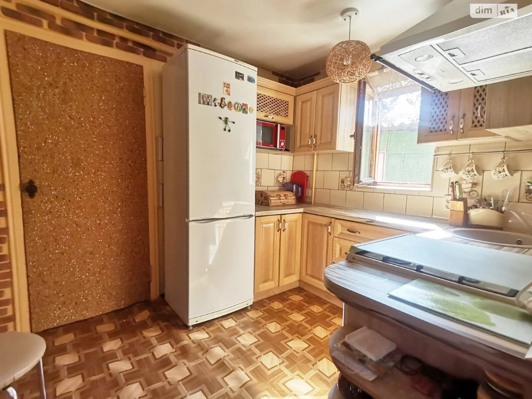
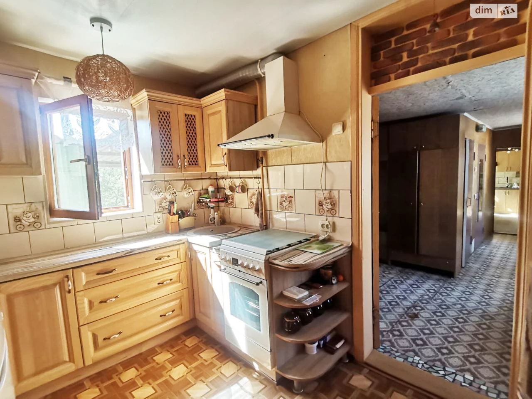
For sale is a two-story house located in the Zaporizh Left district on Sofiivska Street, 7, on a plot of 0.5 hectares. The total area of the house is 108 sq.m., the living area is 67.4 sq.m., with two kitchens of 13 sq.m. and 7.1 sq.m. The house is brick-covered, built in 1958, with a concrete foundation and a shingle roof. The house has 5 rooms, two kitchens, a separate bathroom, and a separate heating room. There are all communications: autonomous heating (gas boiler and solid fuel boiler), central water supply, sewage (2 toilets), gas, and electricity. An air conditioner is installed in the house. There is a summer kitchen with all the necessary facilities, a basement, a summer shower, a toilet, and a recreation area. There are also fruit trees and flowers.